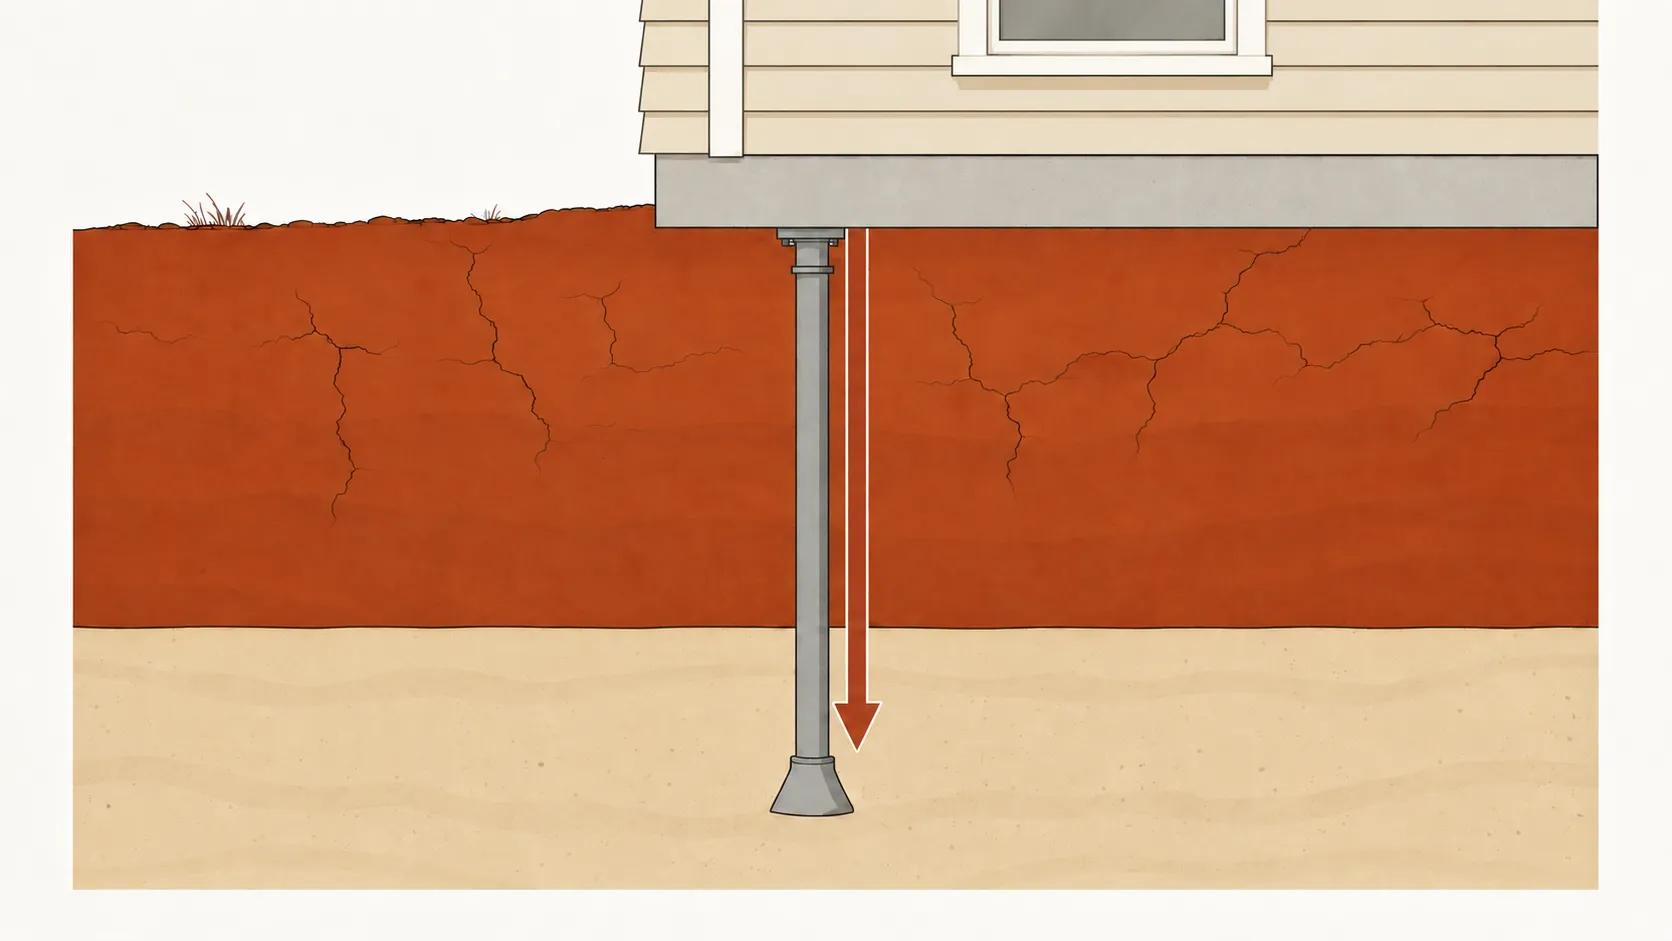
What house leveling actually means
House leveling is the work of bringing a house that has settled unevenly back toward its original elevation, and then holding it there. The name gets used loosely. A contractor might say "leveling" whether they are lifting a sunken concrete slab or re-supporting a crawl-space house, so the first useful thing to know is that it covers two different jobs.
Which one your house needs comes down to how it was built.
A slab-on-grade house sits directly on a concrete slab poured on the ground; leveling it means lifting the slab back up or filling the voids under it.
A pier-and-beam house sits on posts and beams over a crawl space; leveling it means adjusting or adding those supports until the floor framing is back to level.
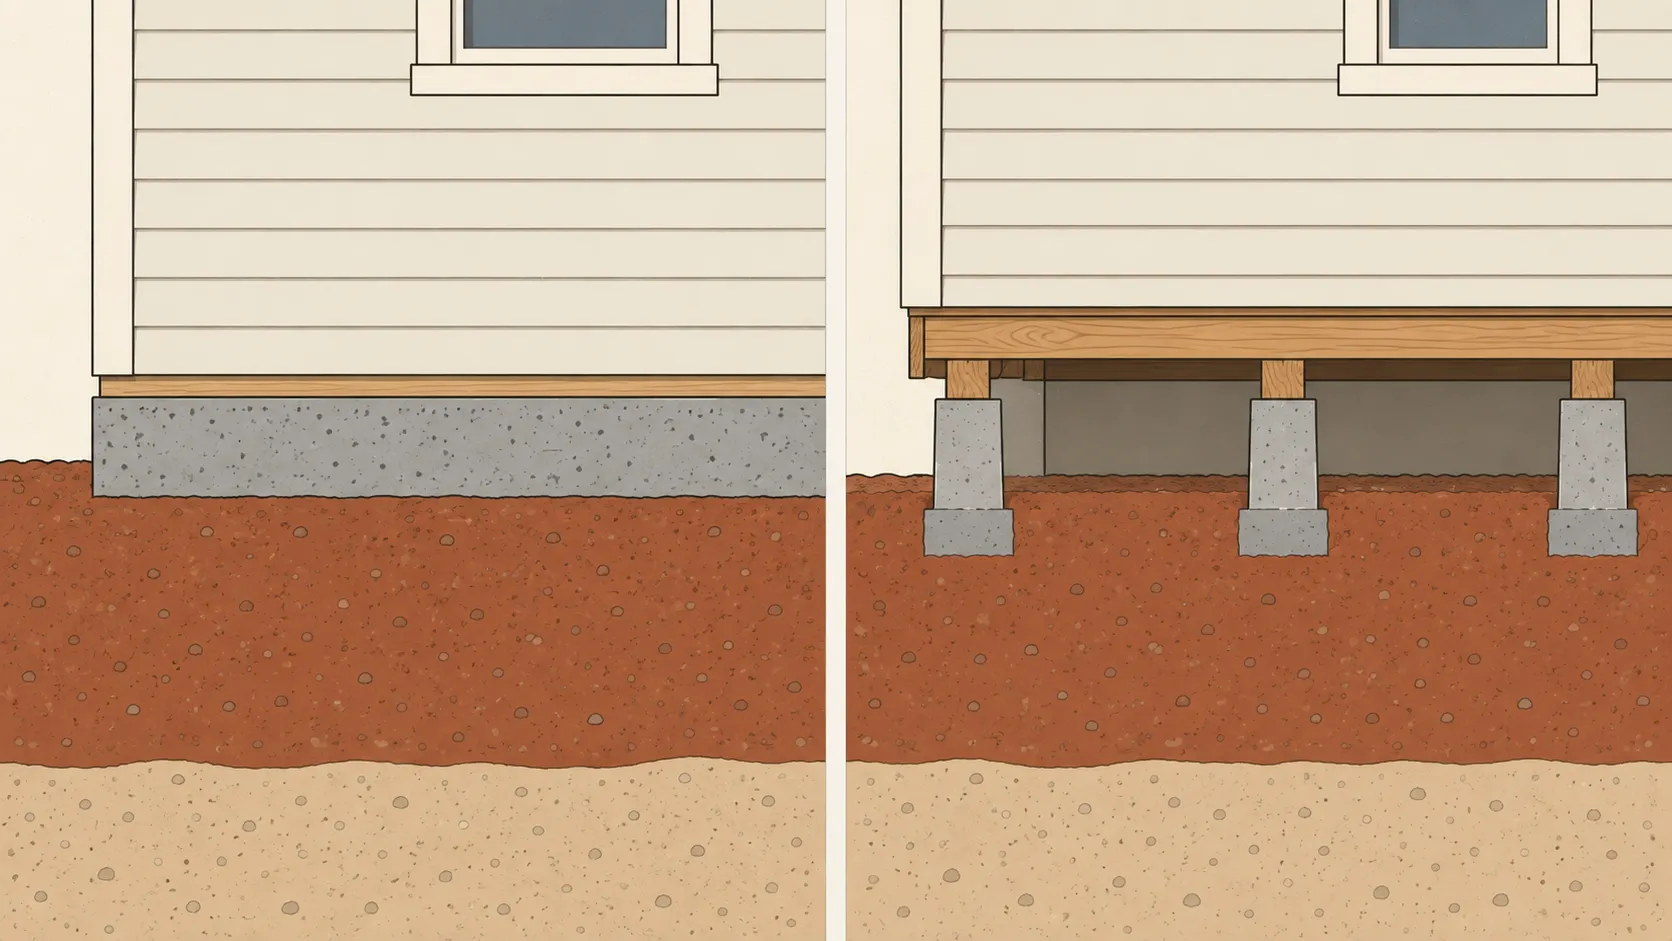 Slab-on-gradePier and beam
The two are priced from different menus, so a quote that treats one like the other rarely matches the house.
One thing worth settling early, because it saves money: a floor that is a little out of level is not automatic proof the house is still moving. The engineering standard treats about an inch of unlevelness across a room as within normal construction tolerance, and a house can simply have been built that way. Whether yours is actively moving is a measurement question, covered in the warning-signs guide.
The 2 ways a house gets leveled
Whatever a company calls its product, leveling a house is one of these two jobs. Learn the menu once and you can read any quote.
1. Leveling a slab house
A settled slab is brought back toward level by getting support back underneath it. The engineering standard lists a short, neutral set of methods:
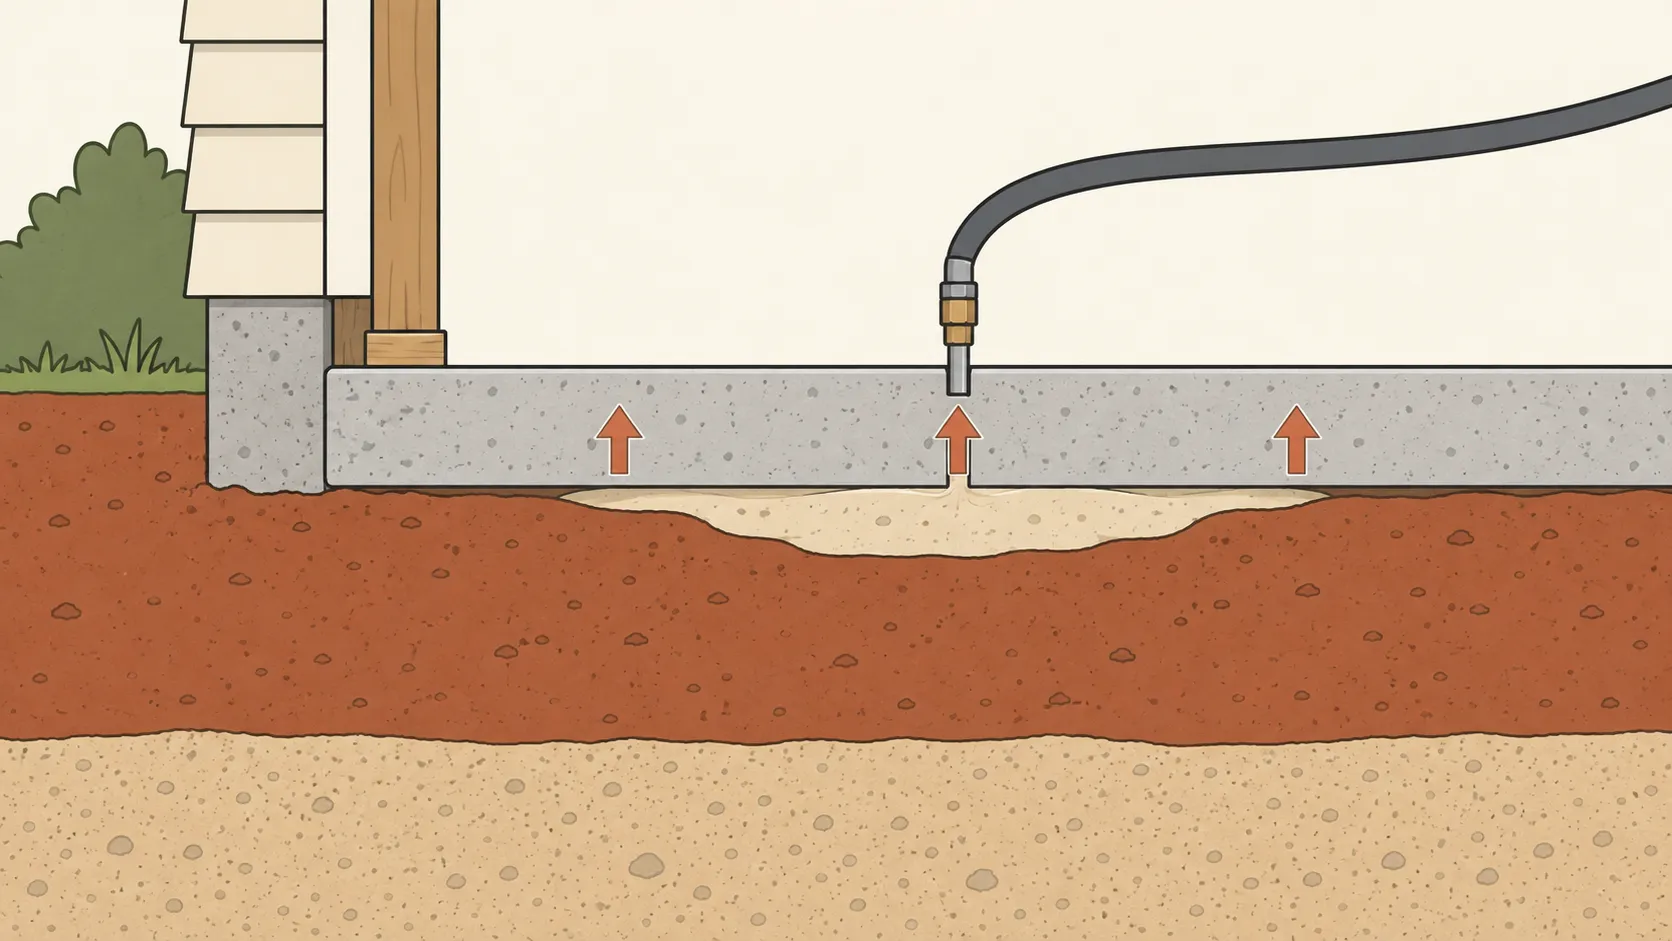
| Method | What it does |
|---|---|
| Mudjacking | Pumps a cement-and-soil slurry under the slab through drilled holes to lift it back toward level. |
| Foam (polyurethane) | Injects expanding foam that does the same lift with a lighter material and smaller holes. |
| Grouting | Pumps grout under the slab to fill voids and give continuous support, without much lifting. |
| Underpinning (piers) | Drives supports down to firmer soil and shifts the slab's weight onto them. Used when the ground itself has failed, not just voided. |
2. Leveling a pier-and-beam house
A crawl-space house is leveled by working on the supports it already stands on, from a separate 5-item menu:
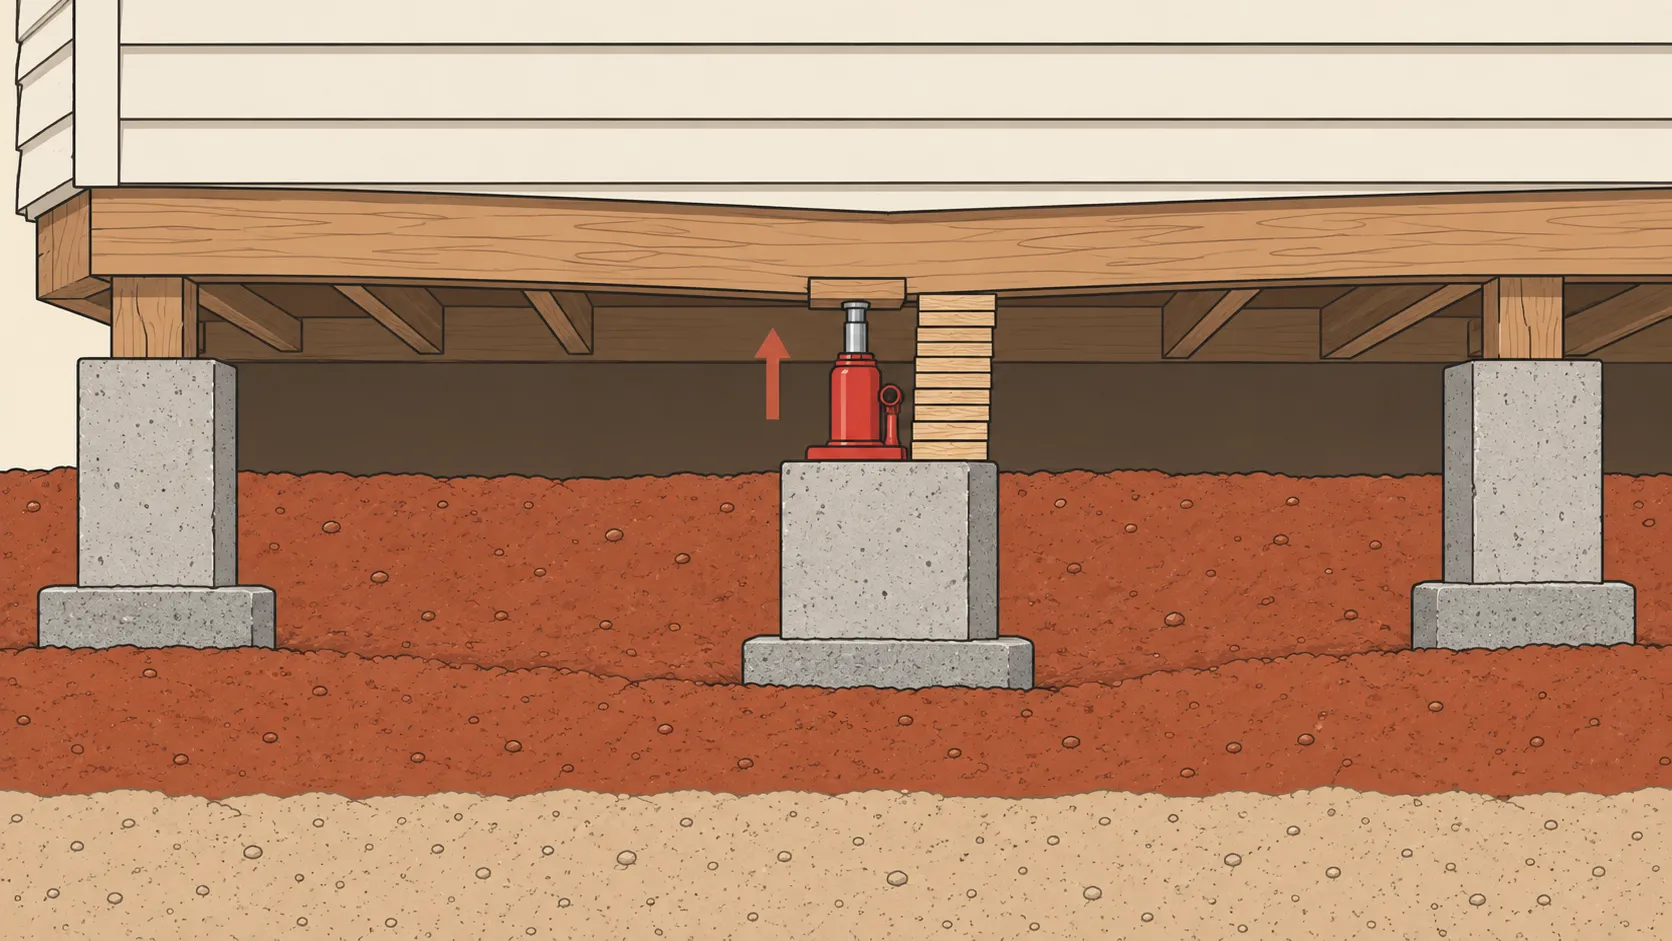
| Method | What it does |
|---|---|
| Shimming the framing | Hardwood or steel shims set on the existing pier caps bring the floor framing back to level. |
| Repairing or reinforcing framing | Rotten or overloaded beams and joists are repaired or replaced, usually with treated lumber. |
| Adding supports | Compatible new piers or posts are added where the original spacing was too wide. |
| Re-establishing void spaces | The designed gaps that let the structure move without cracking are restored. |
| Crawl-space moisture control | Ventilation, drainage, and ground clearance keep the crawl space dry, the thing that undoes many pier-and-beam repairs. |
The full method-by-method comparison, including the different pier types and how each one can fail, is in the repair methods guide. For slab lifting specifically, the mudjacking guide compares mud and foam and what each costs.
If only 1 area of a floor sags and the rest of the house is level, the cause may be in the framing or a single support. The sagging floor guide covers those checks and fixes.
New to crawl-space houses? The pier and beam foundation guide shows how the parts fit together and what each repair costs.
What house leveling costs
Because leveling covers everything from one sunken slab to a whole re-supported house, the price spans a wide range. Here is the national picture by method, then what OKC homeowners actually report.
| Method | What it levels | Typical cost (US) |
|---|---|---|
| Slab leveling (mudjacking / foam) | A sunken slab or slab section | $500 - $1,900 |
| Underpinning (piers) | A house settled onto poor soil | $1,000 - $3,000 per pier |
| Extensive / whole-house underpinning | Widespread settlement, many piers | $10,000 - $40,000 |
| Pier-and-beam re-support | Shimming and added supports in a crawl space | Priced by the scope |
The cost column shows national US ranges (Fixr, updated 2026), so treat them as rough sizing rather than an OKC quote. Fixr puts the average foundation-repair job around $5,200, with most landing between $2,200 and $8,200; your own figure can land higher or lower depending on the method and how much of it you need.
In OKC, homeowners report about $1,000 per pier, competitive with the national low end. Power lift was about $1000 per pier for ones we had done recently. Our structural engineer gave us a list of a few he recommended and they were more competitive than ram jackSource ↗
On the pier-and-beam side, one Apr 2024 quote for a crawl-space house ran $12,000 to $20,000 for 7 hydraulic lifts plus 12 interior screw jacks, with a $5,000 to $7,000 contingency just for crawl-space digging and ductwork. Bought a house back in late September and after those couple little earthquakes, realized some cracking was happening that seems to have been previously patched. Did have a structural engineer during the buying process who recommended some eventual repairs. Pier and beam crawl space home. Had ramjack come out with an initial quote or $12-20k. [...]Source ↗
And the spread over time is real: one homeowner paid $2,000 for a one-side lift a few years back, then estimated about $6,000 for the same work more recently. $2,000 was the cheapest quote we got. I've heard it's about $6,000 now for what we had done. For the footage, it was about 15 or 18 feet.Source ↗
The full OKC price picture, with every dated homeowner receipt, is in the cost guide. The single biggest driver of your number is how much leveling you actually need, and that is what an engineer settles before a salesperson does.
Can you level a house yourself?
Not the structural part. The engineers who write the repair standard are the reason to say so plainly.
The standard is blunt on two points. Adjusting a foundation's elevation is unlikely to produce a truly level floor even for a professional crew, and "perfection is not attainable by remedial measures." Leveling takes diagnosis, hydraulic equipment, and judgment about which method fits your soil. It is not a rented-jack weekend job, and getting a lift wrong can crack what it was meant to fix.
What an owner can reasonably do is the non-structural side the same standard endorses: fix the drainage, manage watering and trees, keep up cosmetic repairs and door adjustments, and watch how the house behaves over a season or two. In plain terms, a homeowner can do a lot to protect a foundation and to decide whether it is actually moving. But the deciding and the lifting are two different jobs, and the second one is not DIY.
Will it stay level?
This is the question that separates a leveling job that holds from one that comes back. The answer is almost never about the lift itself. It is about what happens to the ground underneath afterward.
Mudjacking and foam are shallow repairs, so they sit in the same active soil that moved the slab in the first place. If the moisture changes again, the slab can move again.
Piers reach deeper, but they solve one specific problem: settlement, where the ground drops away. Ordinary repair piers do not stop heave, where swelling soil pushes the foundation up, unless they were specifically designed to, and most are not.
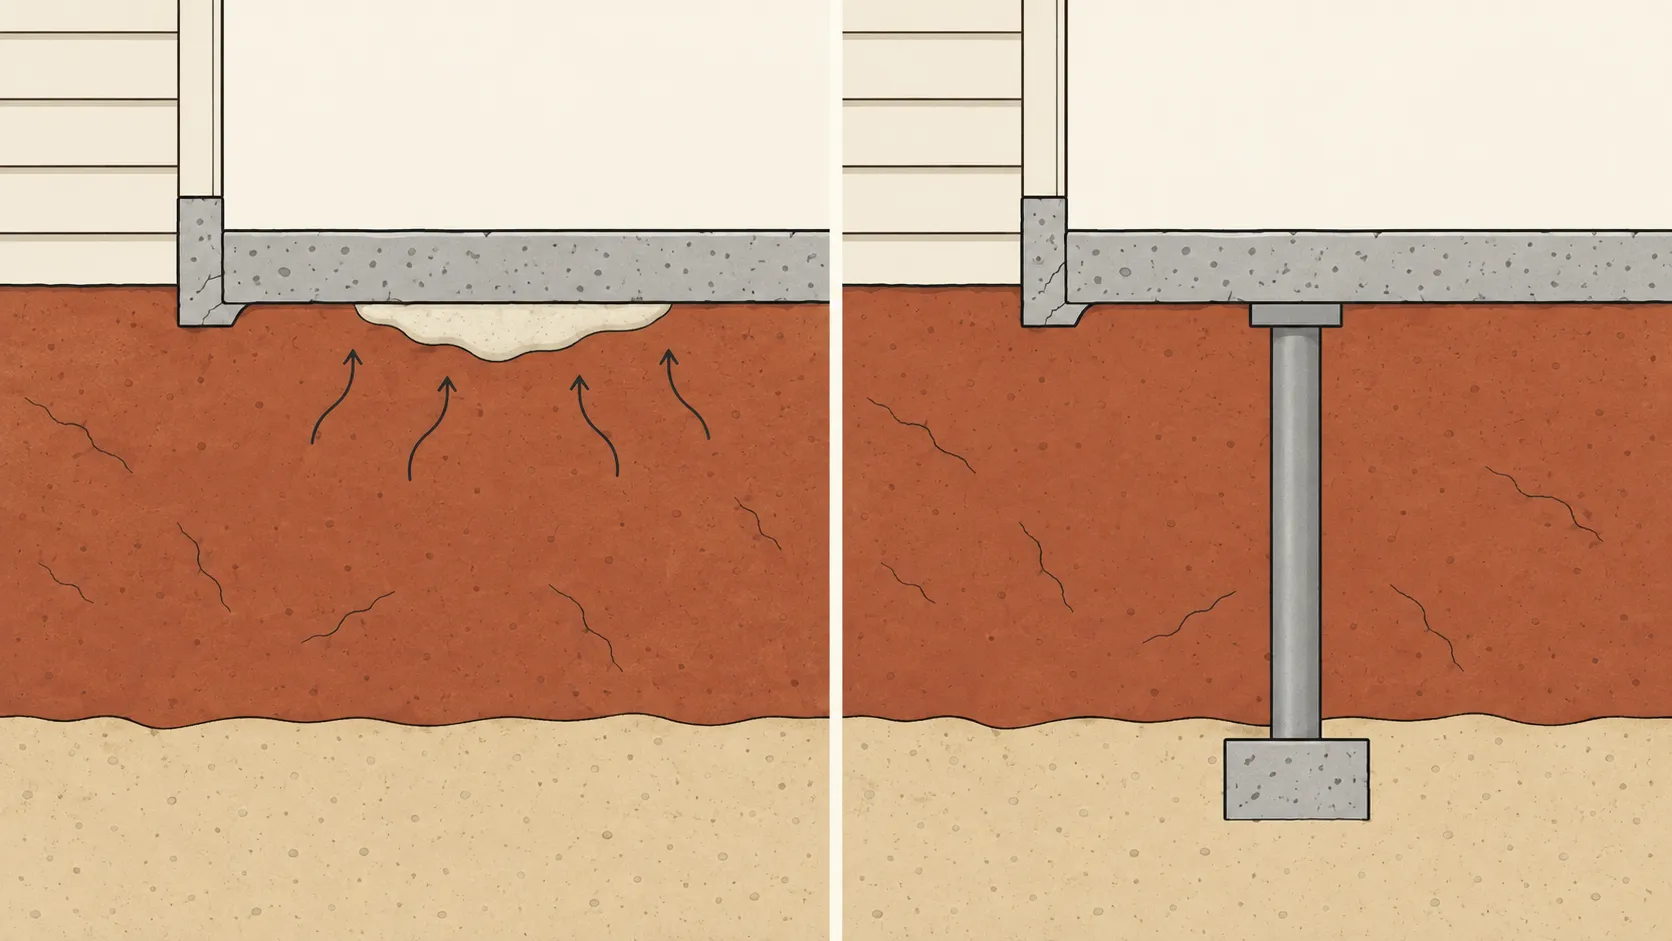 Shallow fixDeep pier
That distinction matters in central Oklahoma, where the clay works both ways: a drought shrinks it until the house drops, and a wet spell swells it until the house rises. Because of that, the engineering standard puts water first and counts drainage as part of the repair itself. So the sharpest question for any leveling contractor is how their plan controls the moisture reaching the clay underneath. More on why the local ground moves is in the OKC soil guide.
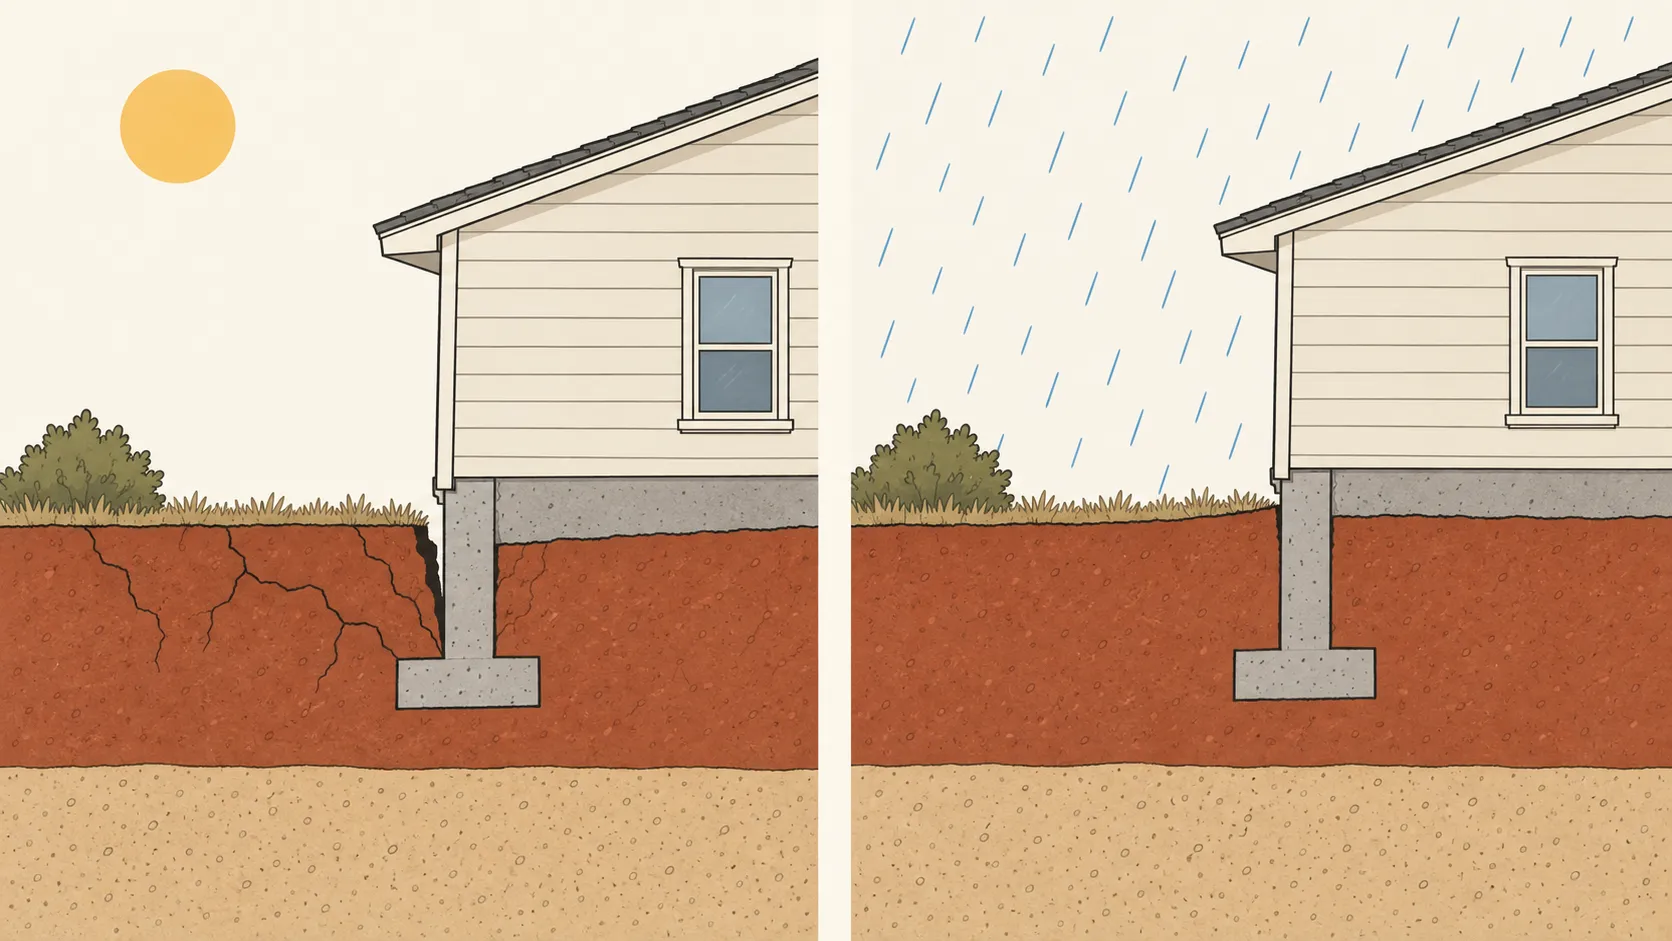 Dry spellAfter rain
The thread through all of it: the repair committee says a repair's success or failure comes down to the experience of the engineer and installer, the quality control during the work, and your own moisture maintenance afterward. The product that went in matters far less than any of those. So vet the people and the paperwork ahead of the brand name.
Does insurance pay for it?
Usually not when the house settled. The standard homeowners form excludes settling and expansion that crack a foundation, and earth movement, so leveling after slow soil movement is usually the owner's cost.
A sudden covered event, such as water from a burst pipe, is treated differently, and your own policy's wording decides it. Keep the engineer's report and dated photos either way. The foundation repair insurance guide covers which causes a standard policy covers and what to gather before you call your insurer.
◆ Before you take a free inspection
Get the scope before the sales pitch
How much leveling your house needs should be decided by someone who does not sell it.
An independent structural engineer's report runs $200 to $500 and names the problem, the method, and the extent, measured against published standards rather than shaped by a repair sale. In OKC, one engineer's inspection and detailed report came to about $200 plus $200. Gary McCracken with Metro Engineering did fine work. Nice guy; makes things easy to understand. Not sure what his prices are now, but when I used him, it was just shy of $200 for the inspection and summary and another $200 for the detailed report, diagram, etc.Source ↗ For a big or comprehensive job, the standard says the soil information should come from a boring on your own lot, since a neighborhood rule of thumb can miss what your specific ground is doing.
Walk into every free inspection already knowing what your house needs.
Read the engineer-first guide →Ready to price it? 1 OKC contractor, not 5.
Free to you. The contractor pays us a referral fee, never a markup.
FAQ
How much does it cost to level a house?
There is no single price, because house leveling covers everything from lifting one sunken slab to re-supporting a whole pier-and-beam house. Nationally, simple slab leveling (mudjacking or foam) runs about $500 to $1,900, repair piers run about $1,000 to $3,000 each so a multi-pier job reaches five figures, and extensive underpinning can run $10,000 to $40,000 (Fixr, 2026). In OKC, homeowners report about $1,000 per pier, and one pier-and-beam lift was quoted at $12,000 to $20,000 plus a crawl-space contingency. The number depends on how much leveling you actually need, which is why an engineer's scope comes before a contractor's quote.
Can you level a house yourself?
Not the structural part. The engineering standard is blunt that adjusting a foundation's elevation is unlikely to produce a truly level floor even for professionals, and that perfection is not attainable by remedial measures. The work needs diagnosis, equipment, and judgment about which method fits your soil. What an owner can reasonably do is the non-structural side the standard endorses: improve drainage, manage watering and trees, and keep up cosmetic repairs and door adjustments while watching how the house behaves. Whether the structure needs leveling at all is a question for an engineer, not a weekend project.
Will a leveled house stay level?
That depends on what is done about the ground, not just the lift. Mudjacking and foam are shallow, so they sit in the same active soil that moved the slab and can move again if the moisture changes. Repair piers address settlement, where the ground drops away, but ordinary ones do not stop heave, where swelling soil pushes the foundation up, and central Oklahoma's clay does both. That is why the engineering standard says to manage the water first and treat drainage as part of the repair. Ask any leveling contractor what is being done about drainage, not just about lift.
Does homeowners insurance cover house leveling?
That depends on your policy and on what caused the movement, and coverage for foundation and settling problems varies a lot between policies and carriers. The honest answer is to read your own policy's language on earth movement and settling, or call your agent, before you count on it either way. Whatever the answer, keep the engineer's report and dated photos, because the documentation is what any claim or contractor estimate rests on.