Crack reality check: when to worry
A crack is not a verdict. Engineers judge it by its physical characteristics, not by the fact that it exists, so here are 4 common cases and the published call on each.
| What you see | Verdict |
|---|---|
| Hairline crack, house under 10 years old | ExpectedWithin the published age norms. |
| Crack up to 1/8 inch wide, house over 10 years old | Within the age normWatch it; it is not a repair trigger by itself. |
| New crack that keeps widening | Monitor, then engineerDo not patch it before an engineer sees it; the pattern is the evidence. |
| Stair-step crack plus doors binding in the same area | InvestigateClustered indications are the real signal, and even then the standard says seeing some does not prove a foundation problem. |
The real signs, grouped
The engineering standard lists 12 visible indications of foundation performance problems, with a caveat it repeats: seeing some of them does not by itself mean the foundation is failing. Grouped by where you will notice them.
Cracks that mean movement
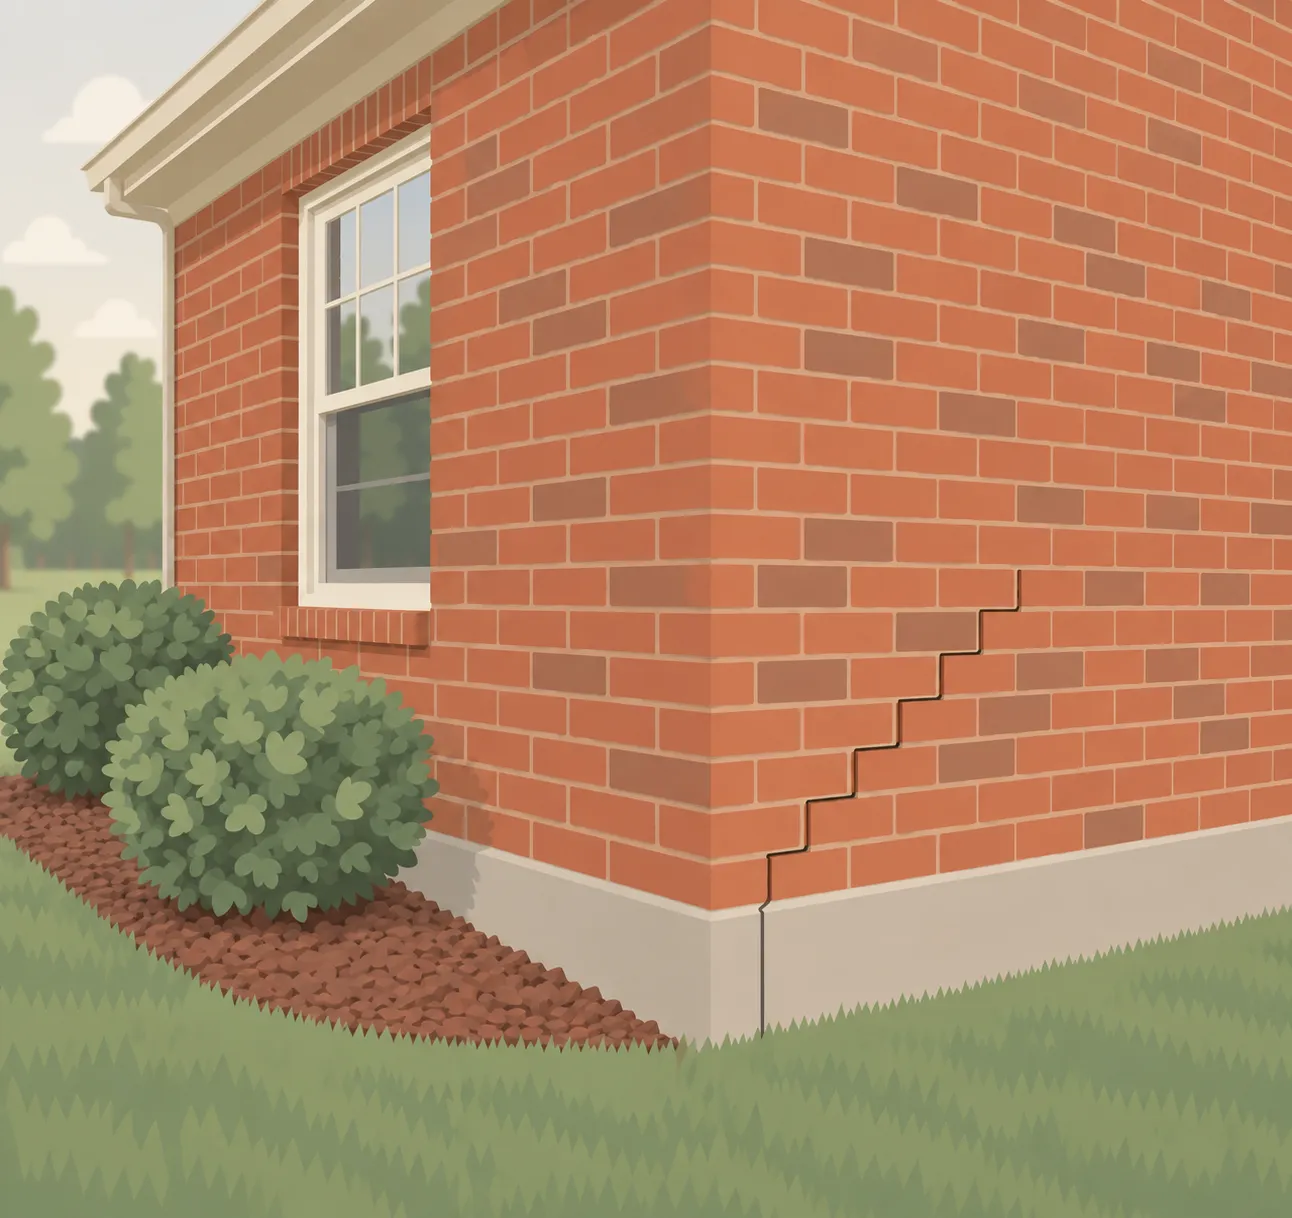 Stair-step cracks in brick or block
Diagonal steps following the mortar joints. The classic differential-movement pattern in exterior wall cracking.
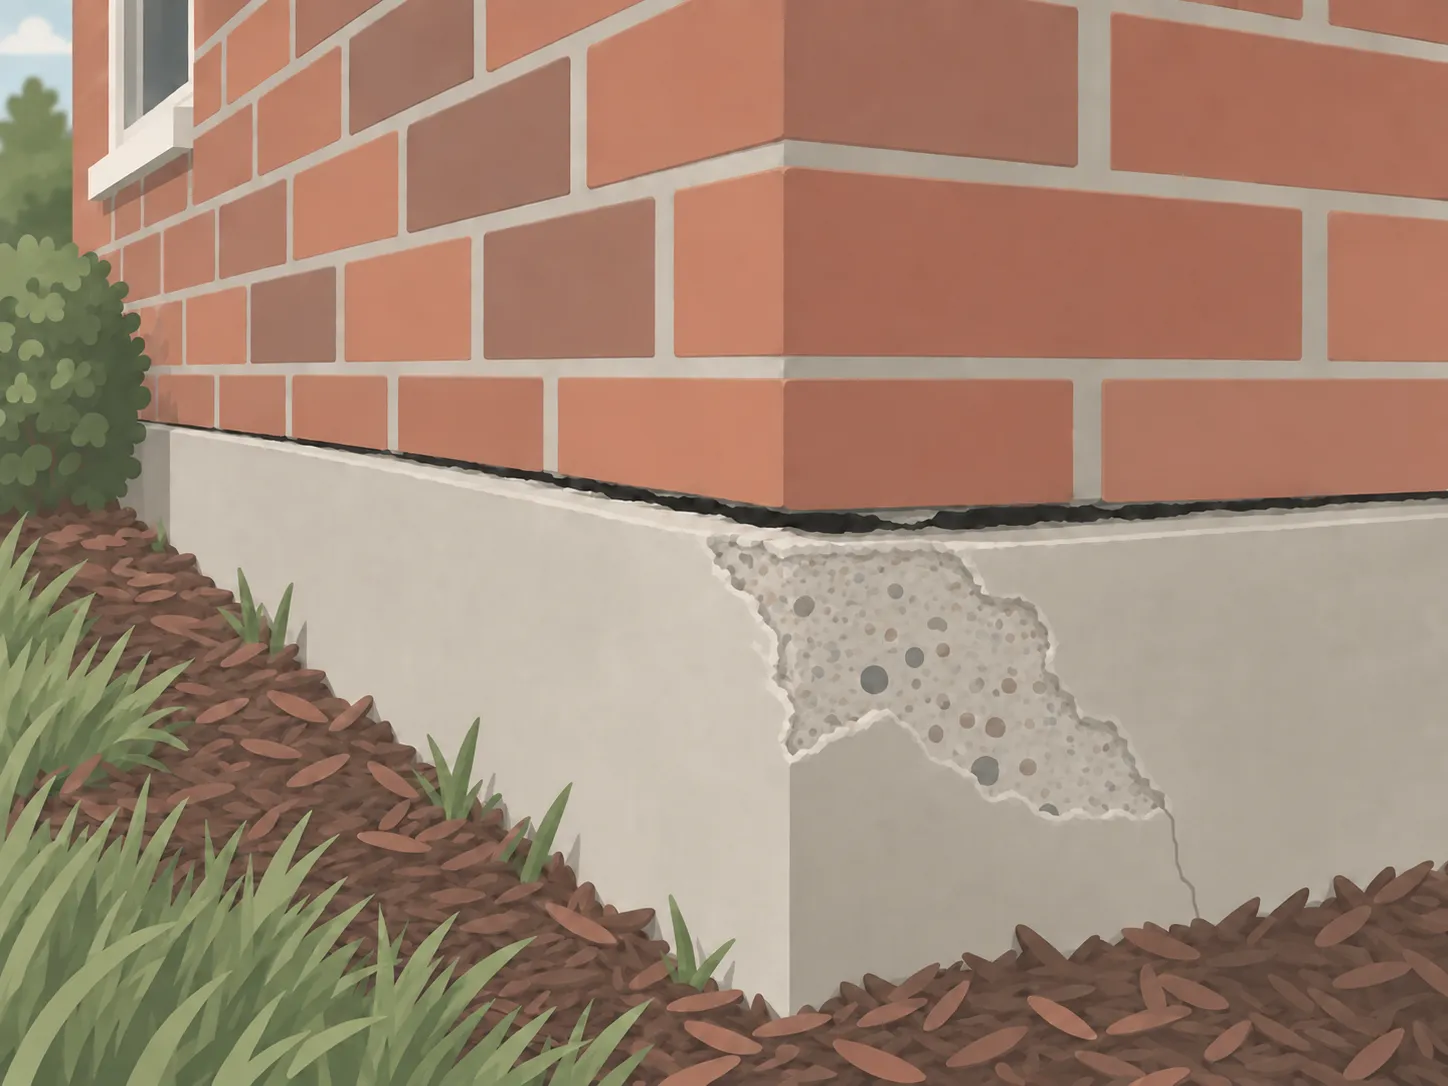 Slab-edge and corner damage
Spalling or separation where the slab meets the exterior wall, or joints opening up.
Doors, windows, frames
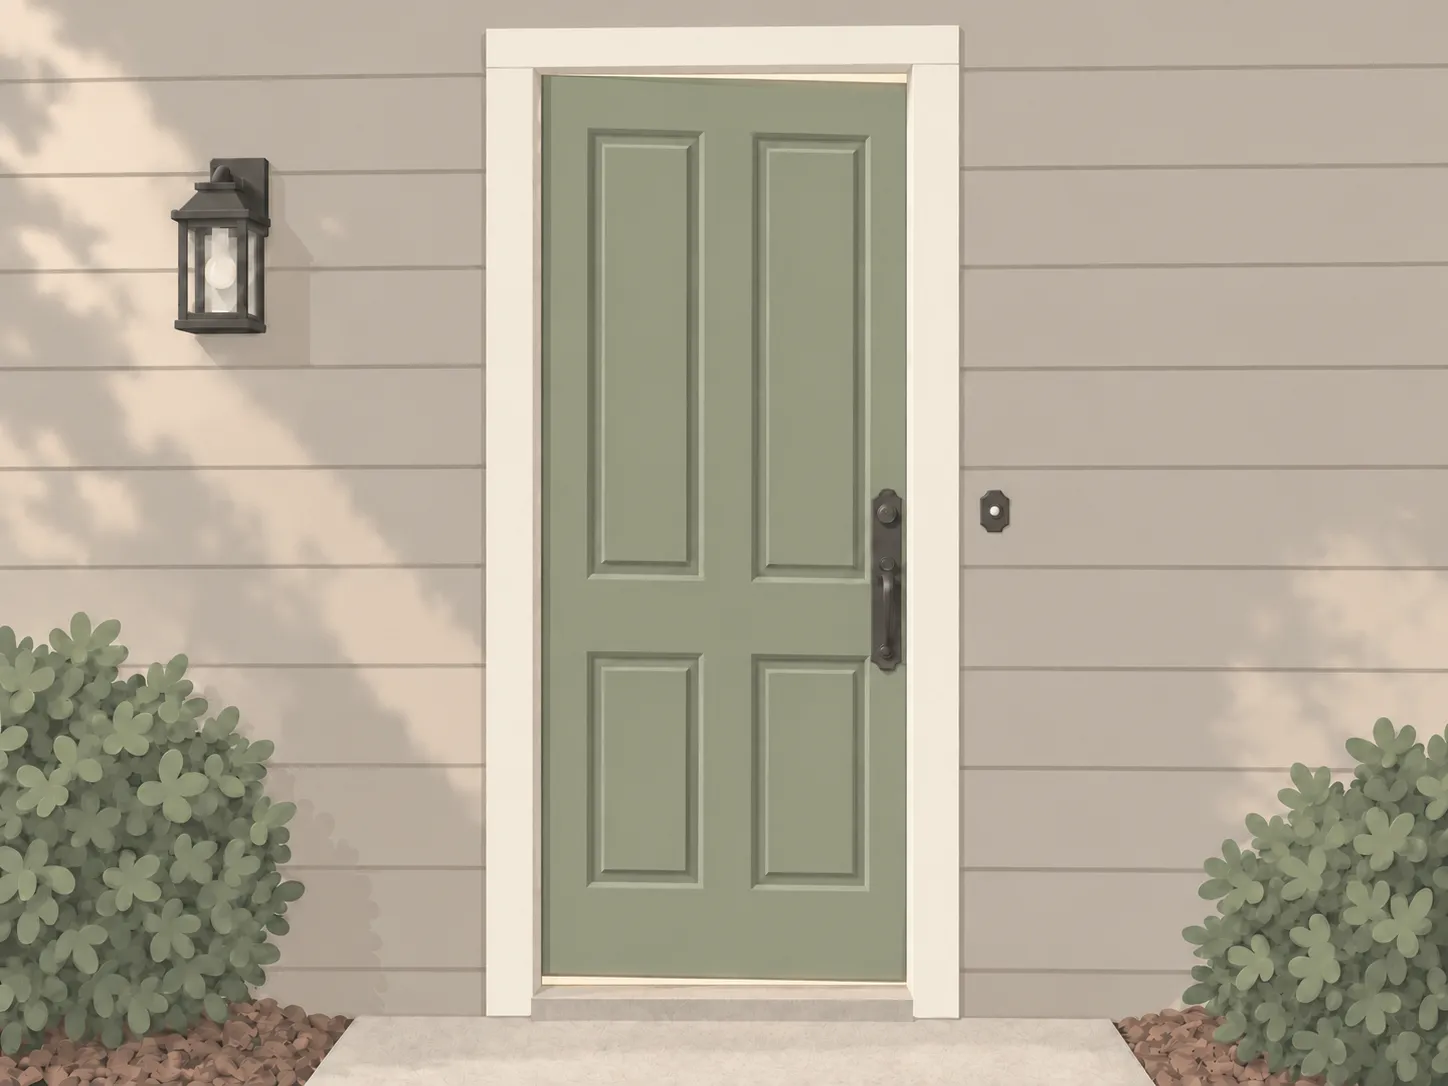 Racking frames and binding
Doors and windows that bind, with visible gaps at the frame. Meaningful when clustered with other signs in the same area.
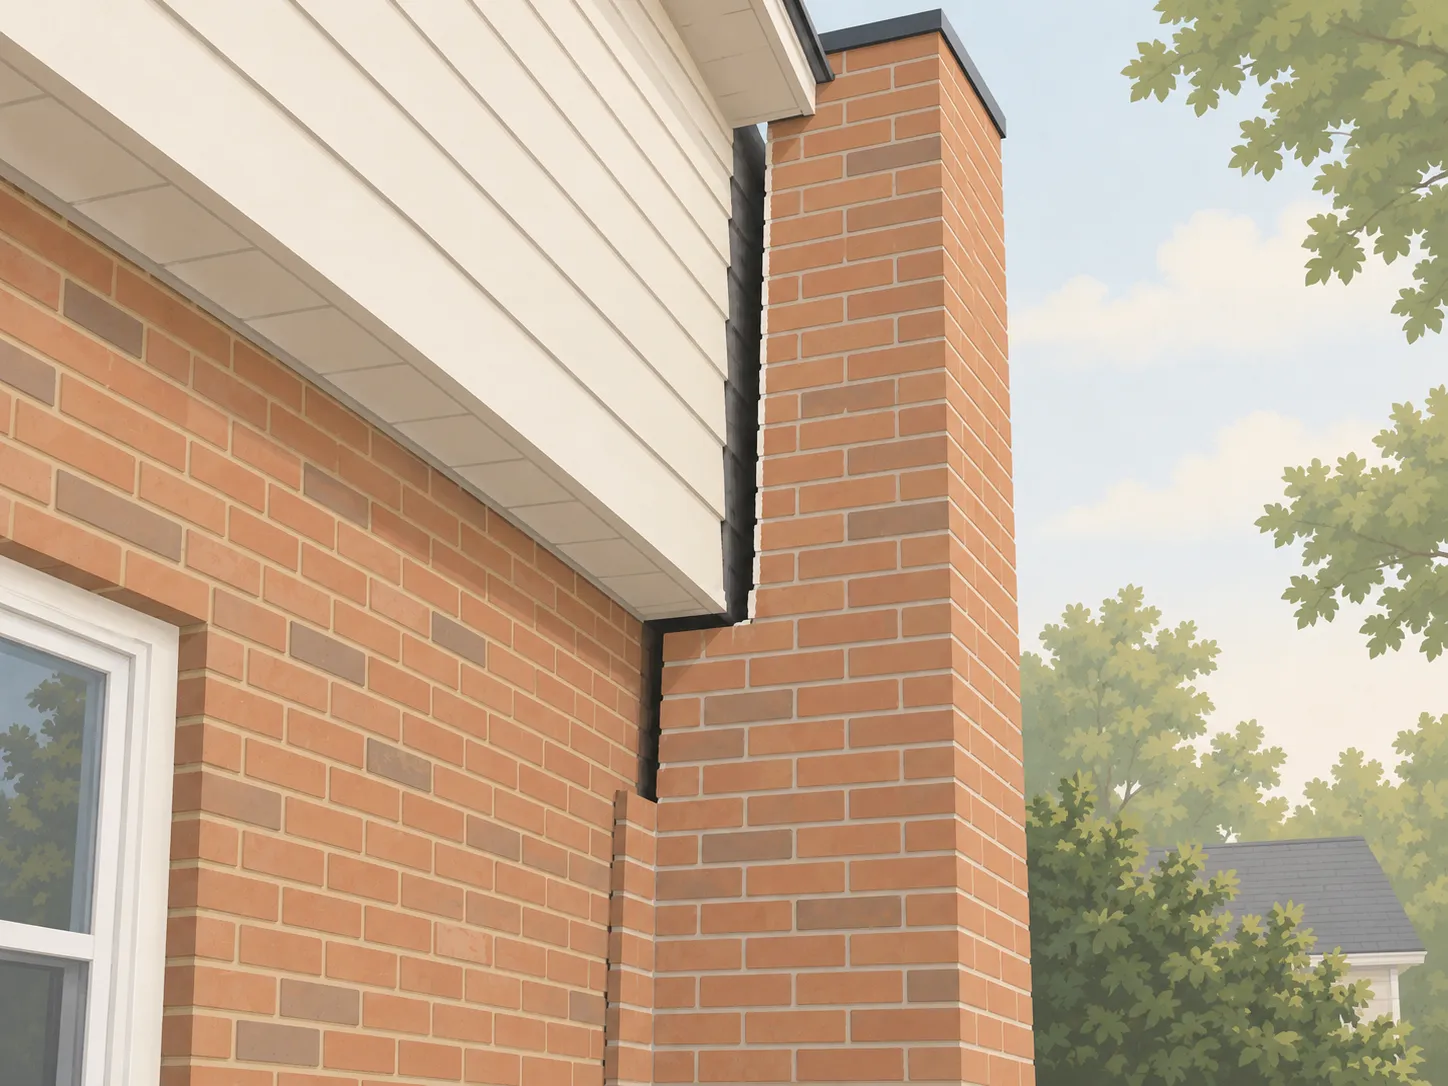 Chimney pulling away
A gap opening between the chimney and the house wall, or a visible lean.
Floors and interior
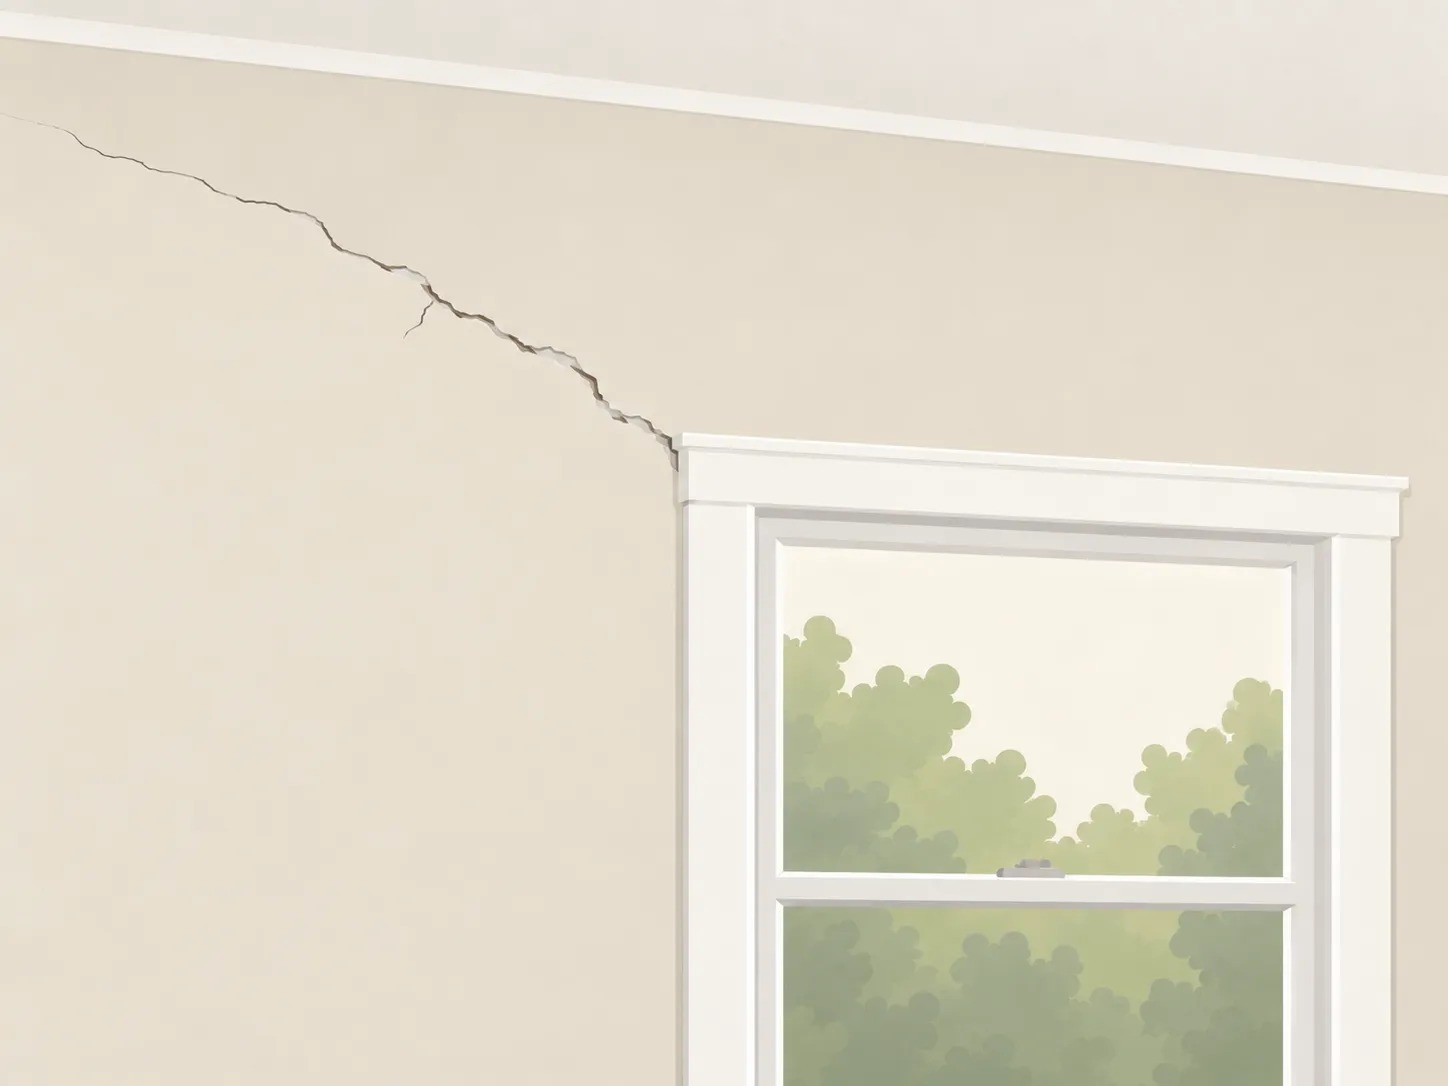 Drywall cracks and separating walls
Gypsum board cracks, and walls separating from the ceiling or the floor.
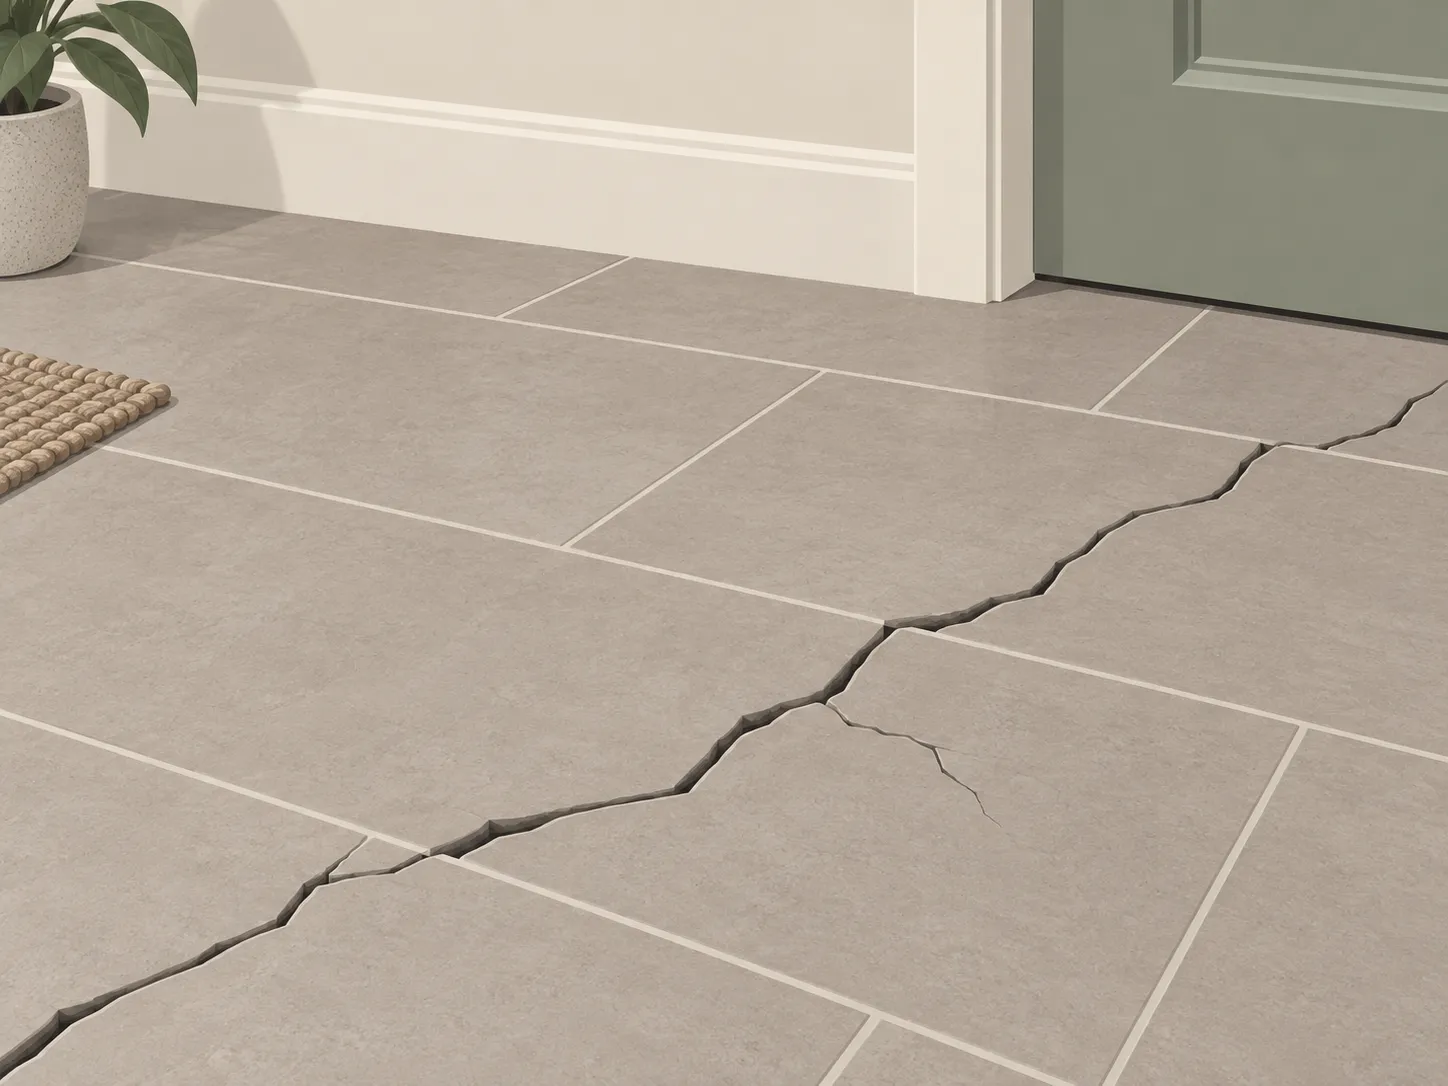 Floor-covering cracks
Cracks running through tile or other rigid flooring in a line, not one isolated tile (see lookalikes below).
Exterior and water
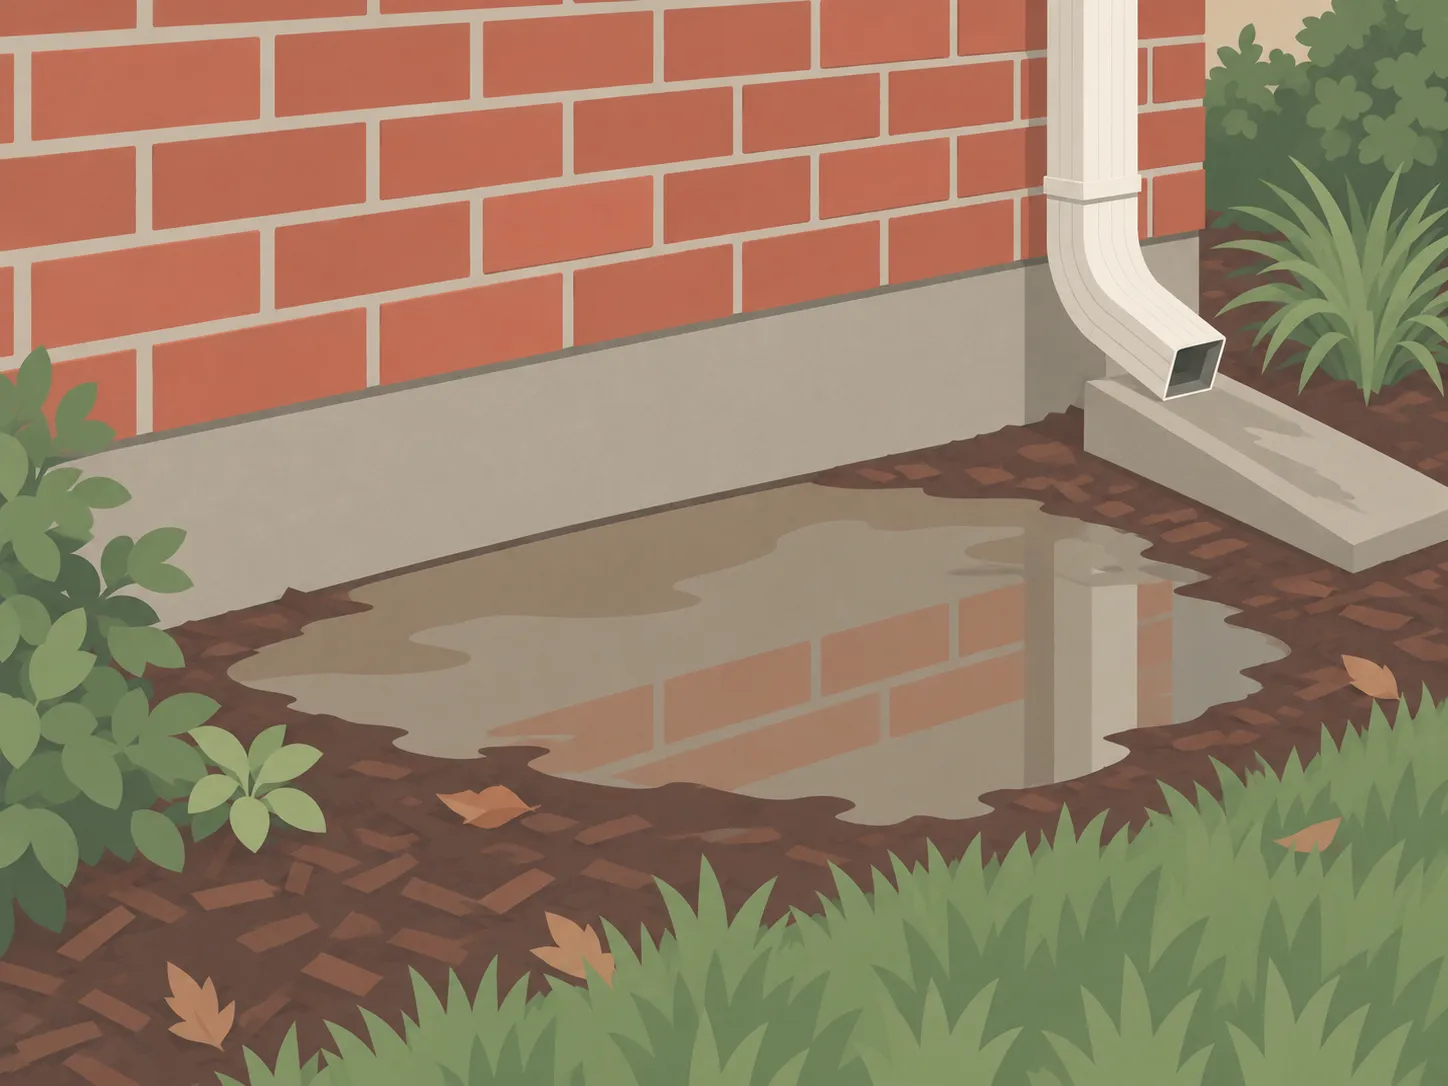 Water sitting against the foundation
Ponding at the edge, a downspout that ends in a splash block (which carries water only about 18 inches out), gravel beds against the wall. Not a sign of movement yet, but the condition that causes it.
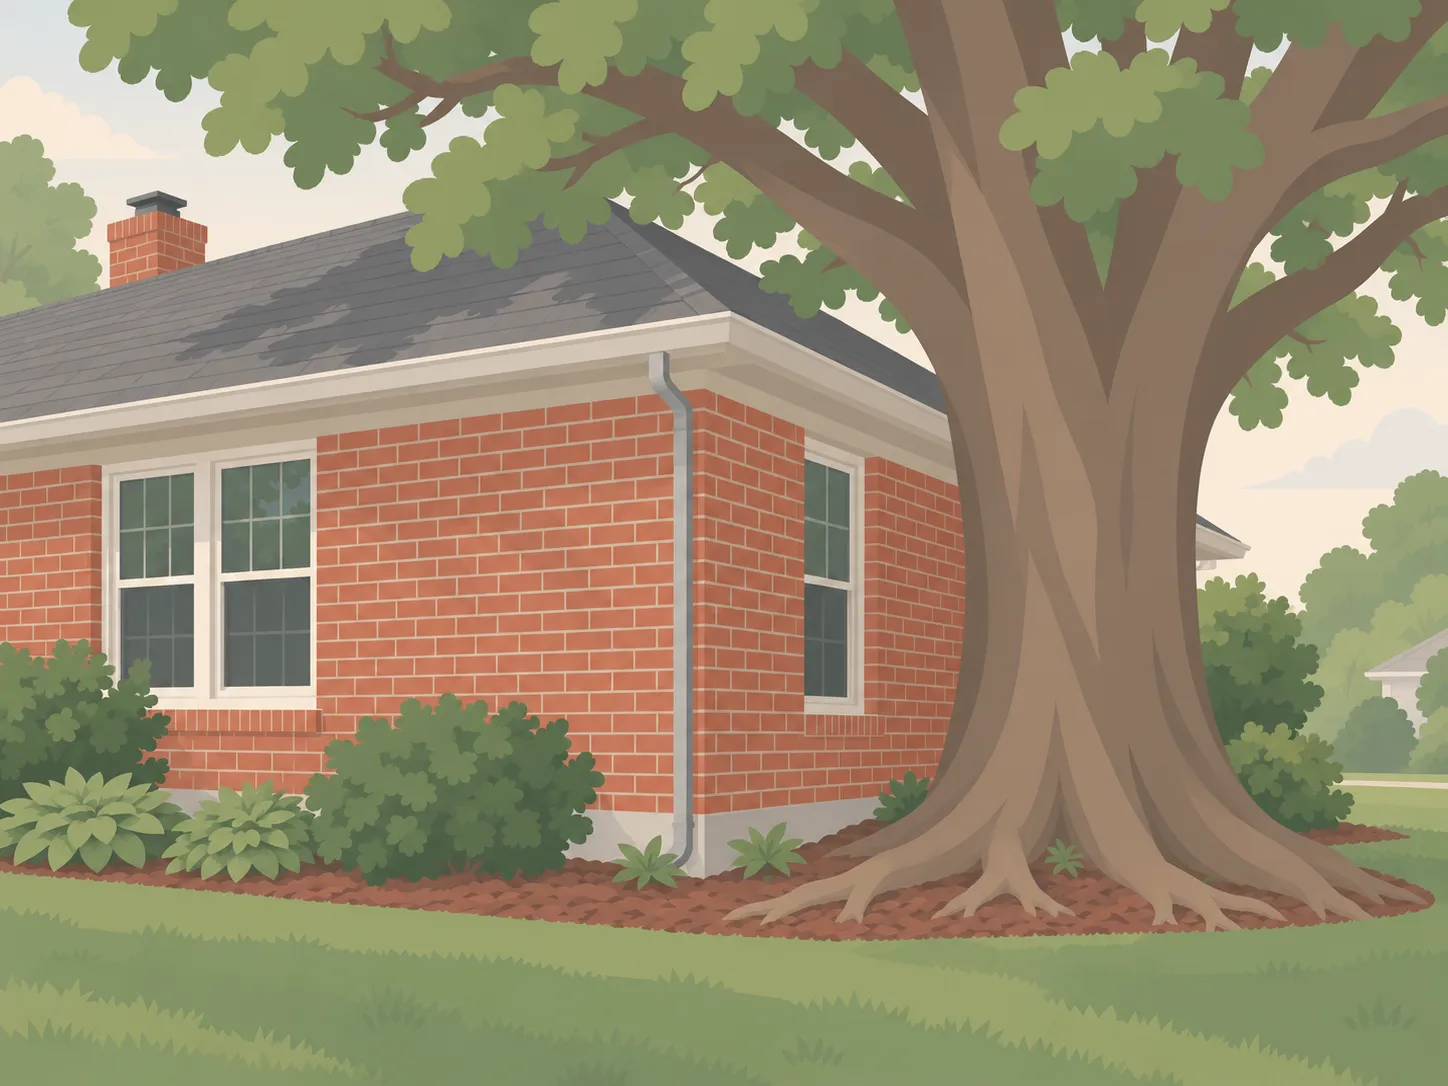 A big tree close to the house
Trees planted at construction show up as foundation problems 10 - 20 years later. Removing one can cause its own movement, so read the soil guide before you cut.
The signs above are the ones homeowners notice most; the engineering standard lists 12 in all.
All 12 indications the standard lists
- Cracking or separating of exterior walls
- Rotating, buckling, or deflecting masonry veneer panels
- Cracking of concrete foundation elements
- Cracking of gypsum board (drywall) walls and ceilings
- Separating of walls from ceilings or floors
- Separating of rafters from a ridge board
- Racking of door and window frames
- Separating or racking of other structural framing
- Cracking, buckling, or separating of floor coverings
- Separating of initially tight joints
- Deflecting or tilting of structural elements
- Deteriorating materials
The standard adds a caution: seeing some of these does not by itself mean the foundation is failing, and how much any one matters depends on the age of the house and any past repairs. Source: ASCE Texas Section, Residential Foundations Guidelines v3, Section 5.3, linked under Standards cited.
Looks like foundation trouble, usually is not
Engineers keep a whole catalog of distress that gets mistaken for foundation movement: 27 items, each with its usual cause and fix. The ones homeowners ask about most:
| Lookalike | Usual cause | What to do |
|---|---|---|
| Ghost doors (swing open or closed on their own) | Door hung out of plumb; poor installation | Rehang the door |
| Door binds at the bottom but opens easily when you lift the knob | Hinge problem | Fix the hinges |
| Nail pops, crown molding pulling away, drywall tape cracks in a newer home | Wood shrinkage as the framing dries | Wait roughly 2 years, then repair |
| A single cracked floor tile, no connecting cracks in neighbors or grout | Tile defect | Replace the tile |
| Out-of-level floor, no other distress | Possibly built that way (formwork not level) | Monitor elevations quarterly rather than repair |
The rest of the catalog
| Lookalike | Usual cause | What to do |
|---|---|---|
| A crack in the brick above a garage door or other long opening | The beam over the opening (the lintel) is undersized or overloaded and sags, or the mortar bond broke | Reinforce or replace the lintel, then patch or replace the brick |
| A vertical crack running the full height of a brick wall, same width top to bottom, near the center or an opening | Brick expands and contracts with temperature and there were too few expansion joints | Cut in expansion joints and repair the crack |
| Short horizontal cracks in brick at a window | The steel lintel over the window is rusting and swelling, lifting the brick | Remove the rust, clean, paint, and seal the lintel ends |
| A crack in the brick by the garage-door jamb, a foot or two up, brick pushed outward | A car bumper hit the brick or the jamb | Repair the brickwork and the wooden jamb |
| Surface cracks in a new post-tensioned slab before the cables are tightened | Concrete shrinks as it cures | Usually nothing; the cracks close after the slab is stressed |
| Assorted cracks in the concrete foundation with no damage in the house above | Concrete shrinkage, impurities in the mix, or rebar rusting inside | Wait until the cracking stops changing, then repair as needed |
| Cracks or buckling at the top of a wall under a sloping roof | The roof pushes the wall outward because the top is not tied down (missing collar ties) or is overloaded | Add collar ties or reinforce the ridge, and remove any overloading |
| Sags and cracks in a drywall ceiling | Undersized or poorly supported wood beams, or too few nails | Have the beams checked and reinforced, or add nails |
| Cracks along a vaulted or gambrel ceiling, usually on an outside wall | The rafters move more than the ceiling joists as temperature changes | Caulk the joint where the sloped ceiling meets the wall |
| Chipped (spalled) concrete at a foundation corner under brick | The brick is stuck to the foundation and drags on it as it expands and contracts | Patch the chip cosmetically |
| Cracks and chips in first-story brick when the second story is wood-framed, not brick | Too much weight resting on brick that was not meant to be load-bearing | Have the second story properly supported, and remove any overloading |
| Continuous cracks in grout lines or floor tile in a new home | The concrete under the tile is still shrinking, or the tile has no gap to the walls and cabinets | Wait until it stops, then replace the tiles over a slip membrane, or caulk the edges |
| Doors that will not latch | The strike plate (the keeper) is out of alignment | Move the keeper |
| Dips or humps in an upstairs floor | The floor was built unlevel or has sagged under load | Have a structural engineer look, and remove any overloading |
| Buckled trim around window sills where moisture reaches | The trim got wet and swelled (a moisture-sensitive material) | Replace it with wood or a less moisture-sensitive product |
| Wrinkling in vinyl sheet flooring | It never bonded (bad adhesive, poor prep, or water underneath) | Replace the flooring and stop the moisture |
| Loose carpet seams | Poor carpet installation | Repair the carpet |
| Wrinkled carpet | It got wet and stretched, or it is loose on the tack strips | Dry and re-stretch it |
| Buckles in wood floor planks | The wood got wet and swelled | Eliminate the moisture |
| Cracking or buckling of drywall around an HVAC vent | The metal vent and the drywall expand and contract at different rates | Leave a gap for the metal to move |
3 independent engineering sources land on the same point: a floor that is out of level, by itself, proves nothing. Most residential slabs are built within about 1 inch of level; floor deviations measured over less than about 20 feet are unreliable evidence; and without baseline elevations nobody can prove movement at all. Full 27-item catalog rendered at content build (B29).
What is normal for a house this age
| House age | Expected |
|---|---|
| New build, first 12 - 24 months | A settling-in period while landscaping and watering get established. Soils normally stabilize in the first 1 or 2 years; that should not cause more than hairline cracking. Seasonal movement is normal. |
| Under 10 years | No more than hairline cracks. |
| Over 10 years | Wall cracks or separations up to 1/8 inch wide. |
| Any age, floors | 1 inch of unlevelness is within normal construction tolerance, and movement cannot be proven without baseline elevations. |
These checklists were written for the Houston area; the practice transfers to Oklahoma's clay, the local weather caveat rides along.
When it is real: the escalation ladder
Date it and photograph it. Re-check quarterly, and walk the outside of the house twice a year after the wettest and driest spells. Most of the lookalikes above resolve or stay put.
Escalate when signs cluster or grow: a widening crack, doors binding near new cracks, or tilt you can notice. Engineers put "noticeable" at more than 1 percent; the ADA calls a 2 percent slope too large.
Do not patch new cracks before an engineer sees them. The crack pattern is diagnostic evidence, and patching destroys it.
◆ Before you take a free inspection
The free inspection is the first step of the sale, so take it last.
An independent engineer measures your house against a public yardstick: 2 engineering bodies publish the same limits (deflection L/360 over at least 20 feet, tilt 1 percent). A free inspection's yardstick is whatever the salesperson says it is. Spend $200 - $500 on the report first, and you walk into any inspection already knowing the answer.
Read the engineer-first guide →Seeing the real signs? Get 1 OKC contractor, not a bidding list.
Free to you. The contractor pays us a referral fee, never a markup.
Why OKC houses do this
Over 75 percent of Oklahoma's bedrock units are possible sources of expansive soil, according to the Oklahoma Geological Survey: clay that swells wet and shrinks dry, to 1.5 - 2 times its dry volume. The seasonal cycle, not bad construction, is behind most of the signs above.
Why OKC foundations fail →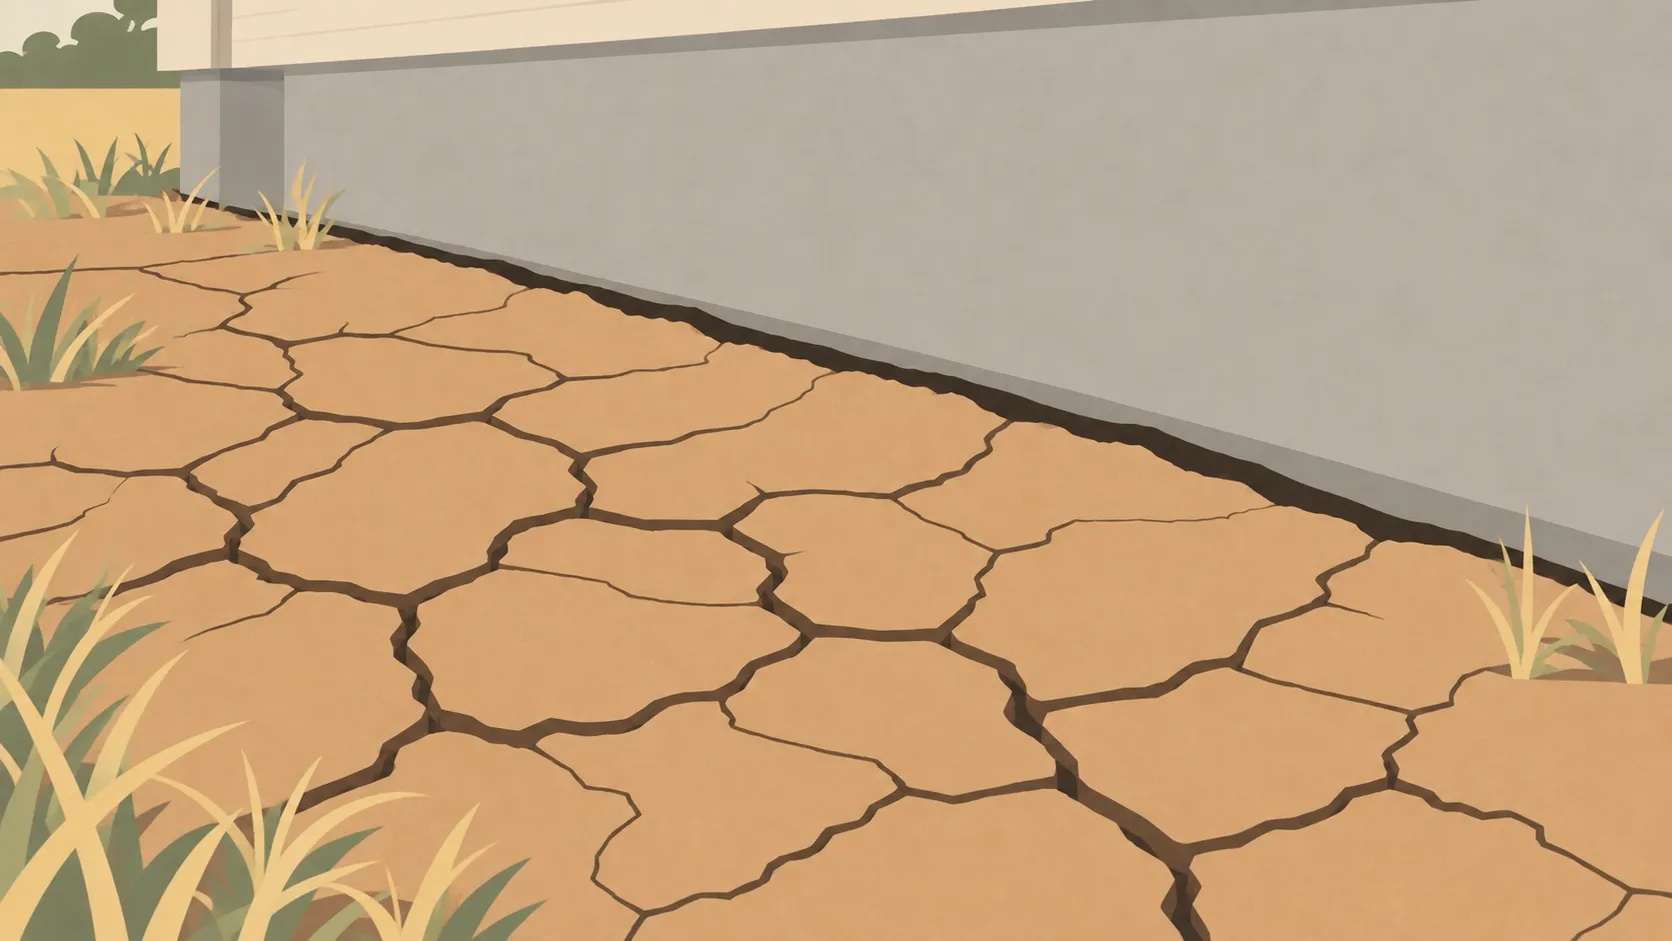
FAQ
My door started swinging open by itself. Foundation?
Usually not. Engineers list "ghost doors" among the distress most often mistaken for foundation movement: the common cause is a door hung out of plumb, a poor installation rather than a moving house. A door that binds at the bottom but opens easily when you lift the knob is a hinge problem. Foundation movement becomes the suspect when doors bind in the same area as new cracks.
Are nail pops a sign of foundation problems?
In newer homes, nail pops, crown-molding separation, and drywall tape cracks are typically wood shrinkage as the framing dries, not foundation movement. The engineers' guidance: wait roughly 2 years, then repair.
My floor slopes but nothing else is wrong. Should I worry?
Not on that alone. Most residential slabs are built within about 1 inch of level, and a floor that is out of level with no other distress may simply have been built that way. Without baseline elevations nobody can prove movement, so the recommended response is to monitor elevations quarterly, not to repair.
Should I fill a foundation crack myself?
Not a new one. Engineering maintenance guidance says new cracks or separations should not be repaired until an engineer has investigated the cause, because patching first destroys the evidence. Date it, photograph it, and get it looked at.