What a pier and beam foundation is
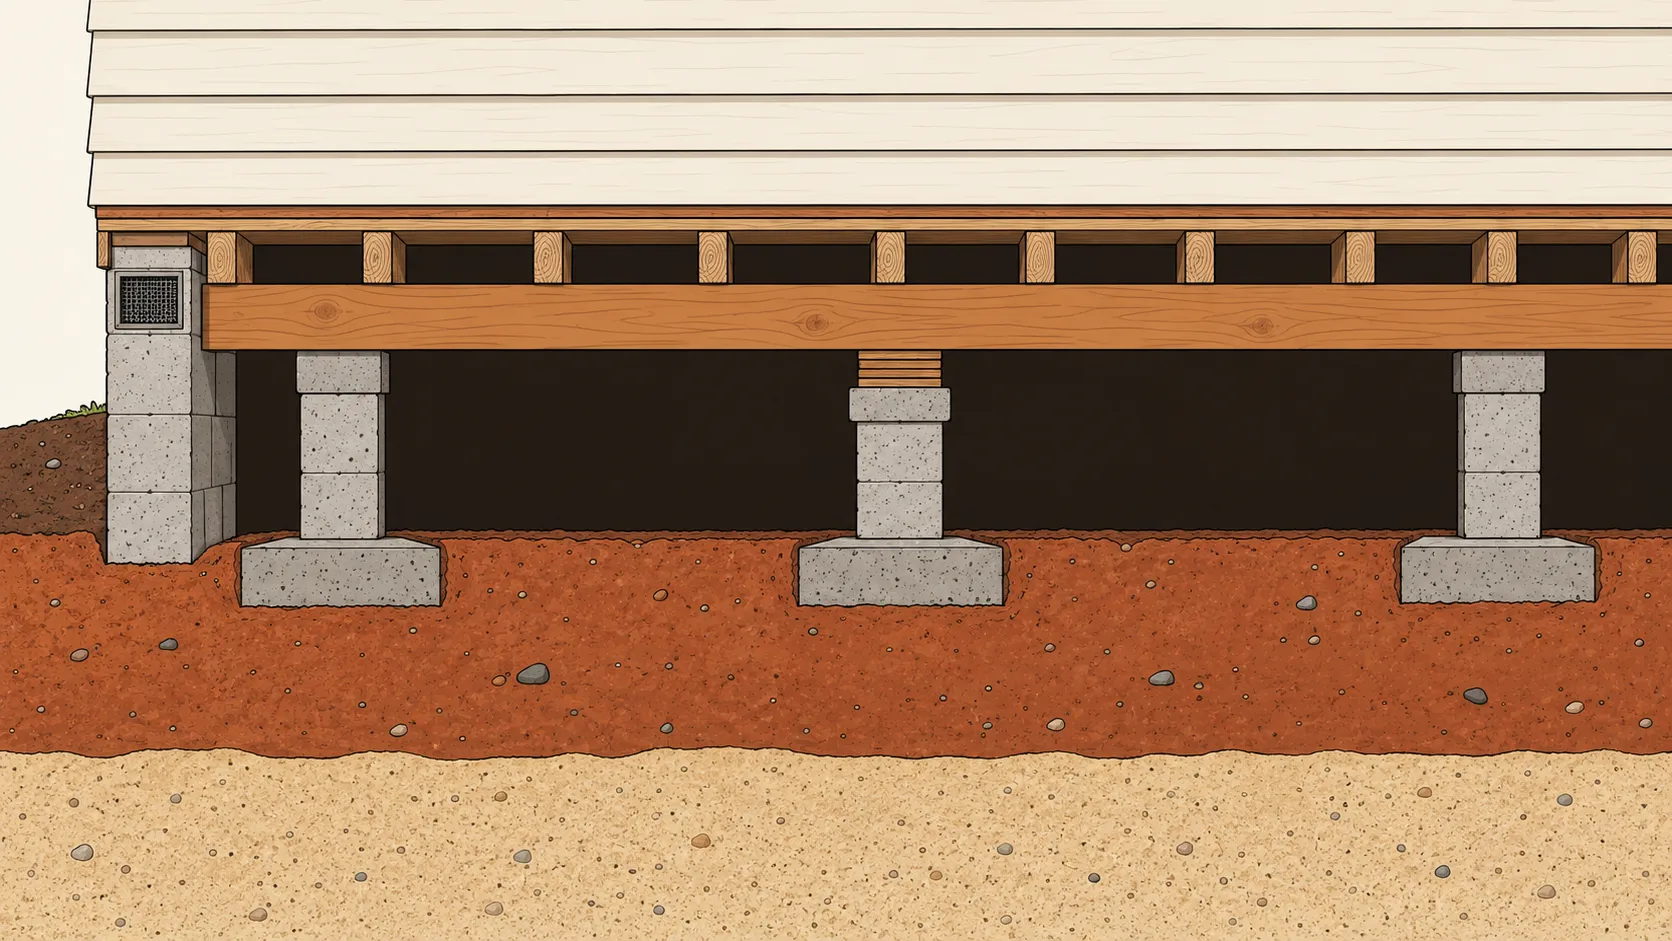
A pier and beam foundation holds a house above the ground on short columns, called piers, that stand on concrete footings. Wood beams span from pier to pier, floor joists rest on the beams, and the floor is built on the joists. The open space left underneath is the crawl space.
You'll also hear it called a post and beam or crawl space foundation.
New ones are rare around OKC. In 2024, 97.9% of new single-family houses started in the census division that takes in Oklahoma, Texas, Arkansas, and Louisiana were built on slabs. Crawl spaces have stayed under 10% of new houses there for years, according to the National Association of Home Builders' analysis of Census Bureau construction data.
How the parts carry the house
The weight of the house travels down a short chain of parts, and every link in it sits within reach of the crawl space.
- Subfloor and joists
The floor is plywood or boards laid across joists, the row of wood framing that carries the floor to the beams. - Beams
Heavy horizontal members, usually wood, sometimes steel, that run from pier to pier and hold up the joists. - Shims
Thin wedges between the top of a pier and the beam. Crews add or swap them to bring a floor back to level. - Piers
The columns, made of poured concrete, concrete block, brick, steel, or treated wood. HomeGuide puts the usual spacing at 5 to 6 feet apart. - Footings
Wider concrete pads under the piers that spread each pier's load onto the soil. - Foundation wall and vents
A short wall around the edge closes in the crawl space, usually with small screened vents to let damp air out.
That reach is the system's main advantage. HomeGuide lists easy access to plumbing, wiring, and ductwork among its strengths, and it is also why a repair can target 1 pier or 1 beam at a time.
How to tell if your house is pier and beam
You can usually settle it from outside in a few minutes, because Oklahoma's building code requires 2 things of a crawl space that a slab house doesn't have.
- An access opening
Oklahoma builds to the 2024 International Residential Code, which requires a way into every under-floor space: a hatch in the floor at least 18 in x 24 in, or an opening in the foundation wall at least 16 in x 24 in. Check closet floors and the outside walls for a small door or panel. - Vents along the foundation wall
A vented crawl space needs openings adding up to at least 1 sq ft for every 150 sq ft of floor above it, with 1 within 3 ft of each outside corner. Small screened rectangles low on the wall usually mean a crawl space.
A sealed crawl space has no vents, since the code also allows one closed off with a ground cover and dried by a fan, the house's air, or a dehumidifier. It still has the access opening, so that is the surer check.
Pier and beam vs slab
A slab is cheaper to build. A pier and beam house costs more up front and its crawl space needs looking after, but most of its repairs can be reached from that crawl space.
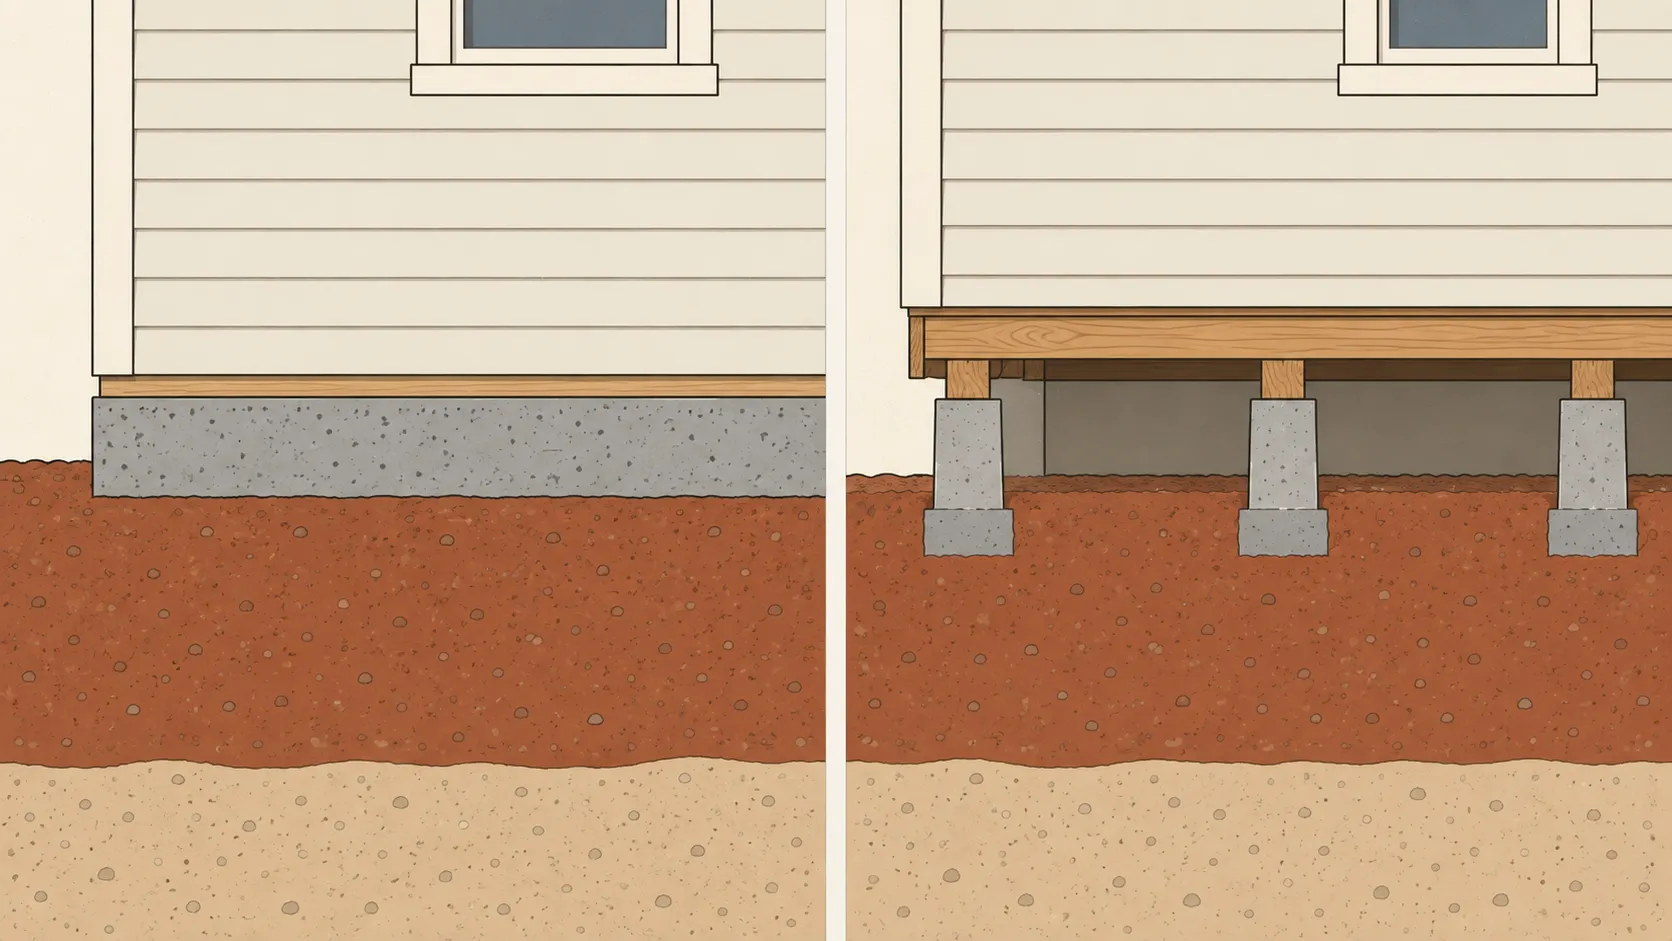 Slab-on-gradePier and beam
| Slab | Pier and beam | |
|---|---|---|
| Cost to build (US) | $6 - $14 per sq ft | $8 - $15 per sq ft |
| New houses in Oklahoma's census division, 2024 | 97.9% | Crawl spaces under 10% |
| Upkeep | No crawl space to look after | The crawl space needs regular checks for moisture, mold, and pests |
| How it's repaired | Piers under the slab, or grout or mudjacking to fill voids and lift it | Shims, framing repair, added piers, and a dry crawl space |
Build costs are from HomeGuide's foundation cost guide (updated Feb 2026) and are national. The share of new houses is from the National Association of Home Builders' analysis of Census Bureau data. The repair menus follow the ASCE Texas guidelines.
The cheaper repair is the pier and beam house's strongest argument. An Oklahoma homeowner put a complete pier and beam redo at $10,000 to $20,000, against $50,000 to $100,000 to fix a slab, and added that neither foundation type fixes shifting soil. The shifting soil is the reason you have pier and beam and not concrete slab foundation. The key difference is that you can pay 10-20k to completely re-do your pier and beam foundation. Fixing a concrete slab foundation can easily be between 50-100k. Neither foundation type "fixes" a shifting soil problem, there's really nothing to be done about that.Source ↗
Neither type is stronger everywhere. HomeGuide's foundation guide says the best choice depends on the soil, the water level, and the frost line where the house is built. The house leveling guide shows how each type is brought back to level.
Why pier and beam houses move in OKC clay
Central Oklahoma's clay swells when it gets wet and shrinks when it dries, and a pier standing in it goes up and down with it. That movement, plus water and age in the crawl space, is behind most pier and beam problems.
- Piers that sank or rose
A pier on a shallow footing sits in the clay that moves, so it can drop in a dry spell and get pushed up after rain. HomeGuide lists clay that shrinks and swells first among the reasons these foundations need repair. - Shims that crushed
Wood shims flatten under the load over the years, and the floor above settles with them. - Too few piers, or beams too small
Supports set too far apart, or undersized beams, let the framing sag between them. - Rot
Wood near damp ground rots. Building code requires rot-resistant or treated wood for joists within 18 in of exposed ground and beams within 12 in, which shows where rot tends to start. - Termites
Termites and other pests eat into the wood parts of the foundation. - Water
Poor drainage, leaks, and flooding soak the soil under the piers and the crawl space around them.
The clay can push as well as drop. Ordinary repair piers address settlement and do not stop heave unless they were designed to, so ask which one your house is doing before anyone sells you piers.
How much the ground moves depends on where in the metro the house sits. On the USDA soil survey, west Oklahoma City and the older core sit on clay that moves a lot, while east OKC toward Midwest City is sandy ground that barely moves. The OKC soil guide maps it and shows how to look up your own address.
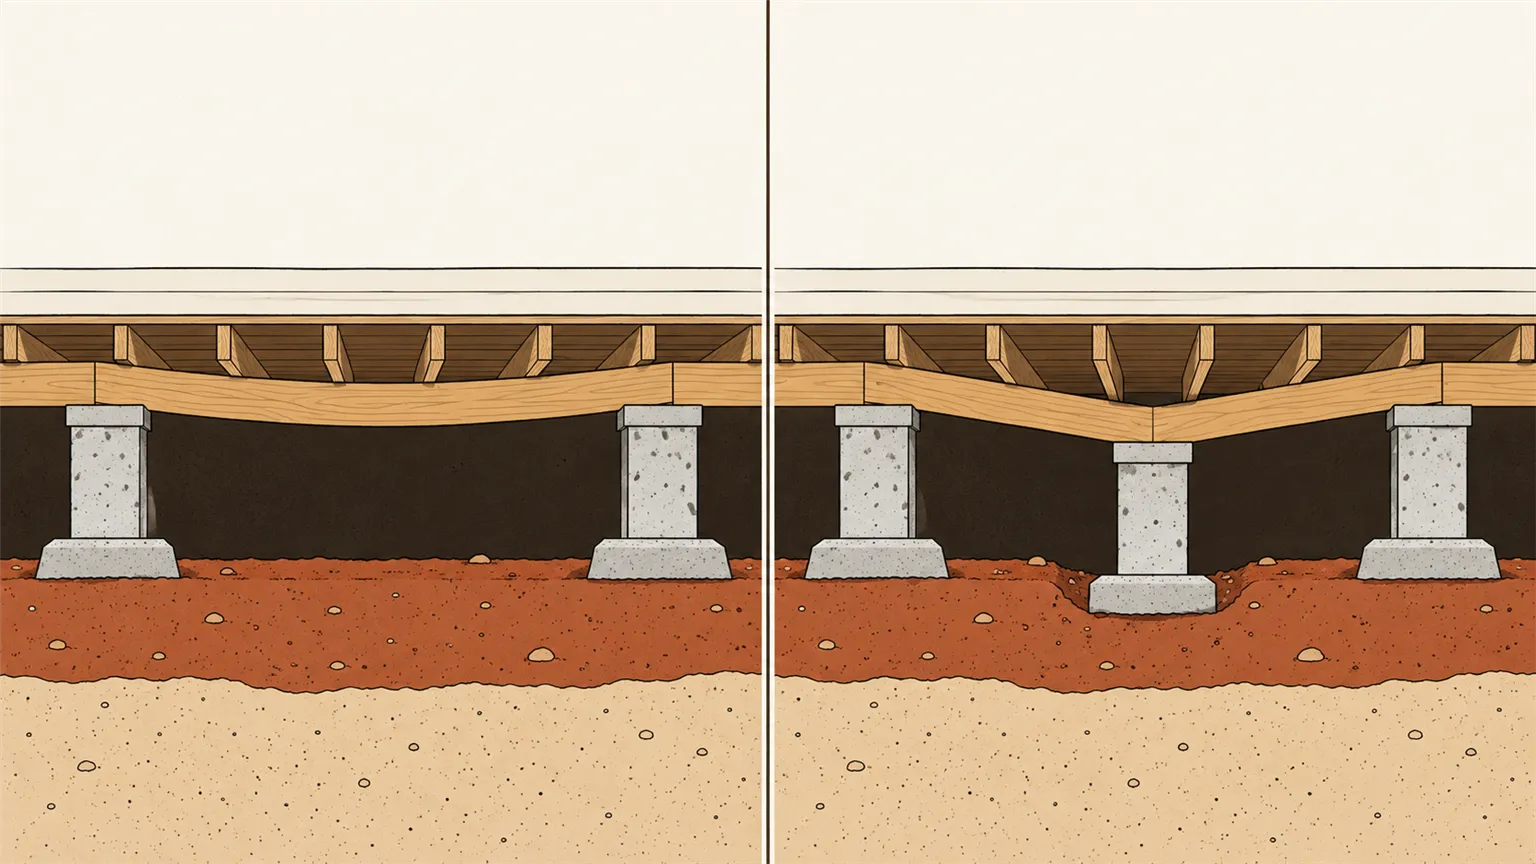 Beam bentPier sank
Most of these show up as a floor that slopes or sags. The sagging floor guide has the room-by-room and crawl-space checks that tell framing trouble apart from a pier that moved.
The repairs, and what each one fixes
Pier and beam repair works on the parts you can reach, 1 at a time. A repair often combines several of these, HomeGuide notes.
| Repair | What it fixes | Typical cost (US) |
|---|---|---|
| Re-shimming and leveling | A floor that dropped because shims crushed or a pier settled | $1,500 - $10,000 |
| Reinforcing or adding piers | Piers that cracked, rotted, or settled, or that sit too far apart for the beam | $1,500 - $3,000 per pier |
| Replacing a beam | A beam damaged by water, insects, or age | $1,500 - $4,000 per beam |
| Support jacks | A quick lift; HomeGuide calls them temporary, and severe problems need a permanent fix | $5,000 - $10,000 |
| Deep piers (underpinning) | Shallow piers that keep moving, replaced by supports set deeper in the ground | $10,000 - $20,000+ |
| Moisture control | A wet crawl space that rots the wood and softens the soil | $3,000 - $8,000 |
Costs are from HomeGuide's pier and beam repair cost guide (Dec 2025) and are national. The same repairs make up the engineers' pier and beam list in the ASCE Texas guidelines: shims on the pier caps, framing repaired with treated lumber, added supports, restored gaps around the structure, and a dry crawl space.
Joists and subfloor are framing work. Sistering a weak joist or replacing a rotted one is covered, with its costs, in the sagging floor guide.
When many piers have dropped and the whole house has to come back up, the job is house leveling, done slowly with jacks and new shims. The house leveling guide covers how it's done and what it runs.
What pier and beam repair costs
Nationally, pier and beam foundation repairs average $1,500 to $15,000, according to HomeGuide's cost guide. Leveling is the most common repair, at $1,500 to $10,000.
What the piers are made of moves the price, because some are easier to adjust or replace than others.
| Pier type | Typical repair cost (US) |
|---|---|
| Wood posts | $1,000 - $3,000 |
| Concrete block | $1,000 - $4,000 |
| Brick or stone | $2,500 - $5,000 |
| Steel | $3,000 - $7,000 |
| Drilled concrete (caissons) | $5,000 - $15,000 |
Figures are from HomeGuide's pier and beam repair cost guide (Dec 2025). They are national.
OKC homeowners report these prices for crawl-space work:
- Whole-house lift, Apr 2024
$12,000 to $20,000 quoted for 7 hydraulic lifts outside and 12 screw jacks in the crawl space, with $5,000 to $7,000 more if the crawl space needed digging or a duct had to move. The $12k was for 7 hydraulic lifts around the eastern outside and 12 screw jacks in the craw space basically in the center of the house. Price could go up by another $5-7k if they have to dig any of the crawl space or move hvac duct. Also one of the outside piers will require drilling out 2'x2' of my front concrete porch, which the previous owner actually tiled over. Ramjack won't replace the tile..Source ↗ - 3 bids on 1 house, Mar 2023
Over $10,000 for new piers and steel I-beams, about half that for the same job in wood, and a 3rd company that said the house was done settling and needed nothing. Get more than one quote. I had one company say they need to sink new pillars and bring in steel I beams and quoted me over ten thousand. Another company said wood and quoted me half as much. Another company said the house was done settling and I didn't need to do anything.Source ↗ - Per pier, Apr 2024
About $1,000 per pier on a recent OKC job. Power lift was about $1000 per pier for ones we had done recently. Our structural engineer gave us a list of a few he recommended and they were more competitive than ram jackSource ↗
The 3 bids are the reason to price a pier and beam repair only after the scope is settled: the same house drew a steel plan, a wood plan, and no plan at all.
These are dated reports from local discussion threads, not invoices. For every OKC price on file, across every repair type, see the cost guide.
Keep the crawl space dry
Water undoes pier and beam repairs. Rotted wood and soaked clay under the piers both start in a damp crawl space.
Building code allows 2 ways to keep one dry:
- Vented
Openings in the foundation wall let damp air move out, sized by the same ratio as in the section on telling which foundation you have. - Sealed
The vents are closed, the ground is covered with a continuous vapor barrier, and the air is dried by an exhaust fan, the house's own heating and cooling, or a dehumidifier. HomeGuide puts this kind of encapsulation at $3,000 to $15,000 nationally.
The engineers' repair list in the ASCE Texas guidelines counts crawl-space moisture control as part of the repair itself, alongside the shims and piers.
Outside, slope the soil away from the house and send downspouts well away from the foundation. The Foundation Performance Association adds a warning that matters on clay: taking out a large tree near the house can let the soil under it get wetter, and wet clay swells.
◆ Before the first bid
Ask what moved before you price a lift
Jacking and shimming brings a pier and beam floor back to level. If the pier under it is still moving in the clay, the floor drops again.
An independent structural engineer's report runs $200 to $500 and names what moved and what the repair should cover. In OKC, one homeowner's engineer inspection and detailed report came to about $200 plus $200. Gary McCracken with Metro Engineering did fine work. Nice guy; makes things easy to understand. Not sure what his prices are now, but when I used him, it was just shy of $200 for the inspection and summary and another $200 for the detailed report, diagram, etc.Source ↗
Bring that report to every bid, and quotes that disagree as widely as the 3 above become easy to compare.
Read the engineer-first guide →Pier and beam house in OKC? 1 contractor, not 5.
Free to you. The contractor pays us a referral fee, never a markup.
FAQ
Is pier and beam a good foundation?
It is a good fit where the ground is uneven, wet, or made of clay that swells and shrinks, and its crawl space puts the plumbing, wiring, and ductwork within reach. The tradeoffs are cost and upkeep. It usually costs more to build than a slab, and the crawl space needs regular attention to keep moisture, mold, and pests out. HomeGuide estimates a well-built one can last 75 years or more.
Do pier and beam homes have foundation issues?
They can, and the issues differ from a slab's. Piers that sit in clay can sink or rise with the seasons, wood shims crush over the years, and beams and joists near damp ground can rot or draw termites. Most of it shows up as a floor that slopes or sags. Because every part can be reached from the crawl space, the repair can be done piece by piece.
Is it cheaper to build pier and beam or slab?
A slab is usually cheaper. HomeGuide's 2026 foundation cost guide puts a slab at about $6 to $14 per square foot and pier and beam at about $8 to $15, or $12,000 to $28,000 against $16,000 to $30,000 for a 2,000-square-foot house. Cost is one reason nearly every new house in Oklahoma's region now goes on a slab: 97.9% in 2024, by the National Association of Home Builders' count.
What is the strongest foundation for a house?
No single type is strongest everywhere. HomeGuide's foundation guide says the best foundation for a house depends on the soil, the water level, and the frost line where it is built. On central Oklahoma's clay, the bigger question is how well the foundation is protected from water, because the clay moves under slabs and piers alike.
How do I tell if my house is pier and beam or slab?
Look for a way into the space under the floor. Building code requires an access opening to every crawl space, either a hatch in the floor or a small door in the foundation wall, and a vented crawl space has small screened openings along the foundation wall. If you find no hatch, door, or vent anywhere, the house is most likely on a slab.
How much does pier and beam foundation repair cost?
Nationally, HomeGuide puts the average at $1,500 to $15,000. Leveling is the most common repair at $1,500 to $10,000, and new or reinforced piers run $1,500 to $3,000 each. In OKC, homeowners report about $1,000 per pier, and 1 whole-house pier and beam lift was quoted at $12,000 to $20,000 in Apr 2024. The scope sets the price, so get an engineer's report before you compare bids.